Welcome to this spacious and beautifully maintained 3-bedroom, 2-bath mobile home offering over 1,400 sq ft of comfortable living. Nestled in a quiet community, this home features a detached 2-car garage, a newer rear deck perfect for entertaining, and a cozy gas fireplace to warm up your evenings. Highlights Include: primary suite with 2 closets, one being a walk-in, and a private bath featuring a gorgeous tiled shower; updated kitchen with modern finishes and all appliances included; main floor laundry for added convenience and a split bedroom floor plan. Lot rent: 755/month — buyer must be approved by the association. Whether you're downsizing or just starting out, this home blends affordability with style and function.
Sold for $87,000
$87,000
5356 Cypress Ln, Machesney Park, IL 61115
3beds
1,404sqft
Single Family Residence, Mobile Home
Built in 1997
-- sqft lot
$94,000 Zestimate®
$62/sqft
$1,762 Estimated rent
Home value
$94,000
$84,000 - $106,000
$1,762/mo
Zestimate® history
Owner options
List your home for rent
$1,762/mo
Rent Zestimate®
Find your next renter with Zillow Rental Manager. Plus, with online applications, you can quickly screen prospective tenants – for free.
$1,762/mo
Rent Zestimate®
Refinance and save
$1,290/mo
Est. payment
Refinancing to a lower rate could help reduce your monthly payments and save thousands over the life of the loan.
$1,290/mo
Est. payment
Explore your selling options
Work with a Zillow partner agent
Leverage their expertise and Zillow's premium Showcase listings to get your home seen by more buyers.
Get startedList with your own agent
Get your home in front of millions of buyers by listing it on Zillow.
Learn how to do itSell it yourself
Take full control of how buyers see your home on Zillow by listing For Sale by Owner (FSBO).
List your homeWhat's special
Cozy gas fireplaceNewer rear deckSplit bedroom floor planUpdated kitchenMain floor laundry
Zillow last checked:
Listing updated:
Listed by:
Donna Andrews 815-505-8281,
Berkshire Hathaway Homeservices Crosby Starck Re
Bought with:
Susan Carlson, 475189578
Keller Williams Realty Signature
Source: NorthWest Illinois Alliance of REALTORS®,MLS#: 202505042
Facts & features
Interior
Bedrooms & bathrooms
- Bedrooms: 3
- Bathrooms: 2
- Full bathrooms: 2
- Main level bathrooms: 2
- Main level bedrooms: 3
Primary bedroom
- Level: Main
- Area: 195
- Dimensions: 15 x 13
Bedroom 2
- Level: Main
- Area: 143
- Dimensions: 13 x 11
Bedroom 3
- Level: Main
- Area: 130
- Dimensions: 13 x 10
Dining room
- Level: Main
- Area: 156
- Dimensions: 13 x 12
Family room
- Level: Main
- Area: 288
- Dimensions: 24 x 12
Kitchen
- Level: Main
- Area: 132
- Dimensions: 12 x 11
Living room
- Level: Main
- Area: 234
- Dimensions: 18 x 13
Heating
- Forced Air, Natural Gas
Cooling
- Central Air
Appliances
- Included: Dishwasher, Dryer, Microwave, Refrigerator, Stove/Cooktop, Washer, Gas Water Heater
- Laundry: Main Level
Features
- Great Room, Solid Surface Counters, Walk-In Closet(s)
- Has basement: No
- Number of fireplaces: 1
- Fireplace features: Gas
Interior area
- Total structure area: 1,404
- Total interior livable area: 1,404 sqft
- Finished area above ground: 1,404
- Finished area below ground: 0
Property
Parking
- Total spaces: 2
- Parking features: Asphalt, Detached, Garage Door Opener
- Garage spaces: 2
Features
- Patio & porch: Deck
Lot
- Features: City/Town, Subdivided
Details
- Parcel number: 000000000
Construction
Type & style
- Home type: MobileManufactured
- Property subtype: Single Family Residence, Mobile Home
Materials
- Siding, Vinyl
- Roof: Shingle
Condition
- Year built: 1997
Utilities & green energy
- Electric: Circuit Breakers
- Sewer: City/Community
- Water: City/Community
Community & HOA
Community
- Subdivision: IL
HOA
- Has HOA: Yes
- Services included: Other
- HOA fee: $755 monthly
Location
- Region: Machesney Park
Financial & listing details
- Price per square foot: $62/sqft
- Annual tax amount: $135
- Price range: $87K - $87K
- Date on market: 8/19/2025
- Cumulative days on market: 28 days
- Ownership: Fee Simple
Price history
| Date | Event | Price |
|---|---|---|
| 11/14/2025 | Sold | $87,000-3.2%$62/sqft |
Source:  NorthWest Illinois Alliance of REALTORS® #202505042 Report a problem NorthWest Illinois Alliance of REALTORS® #202505042 Report a problem | ||
| 9/17/2025 | Pending sale | $89,900$64/sqft |
Source: NorthWest Illinois Alliance of REALTORS® #202505042 Report a problem | ||
| 8/19/2025 | Listed for sale | $89,900$64/sqft |
Source: NorthWest Illinois Alliance of REALTORS® #202505042 Report a problem | ||
Public tax history
Tax history is unavailable.
Neighborhood: 61115
Nearby homes
- $208,9003 bd2 ba-- sqft5736 Cypress Ln, Machesney Park, IL 61115Off Market
- $60,0003 bd2 ba1.4k sqft5368 Cypress Ln, Machesney Park, IL 61115Sold
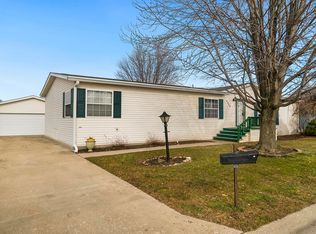
- $180,4003 bd2 ba-- sqft5369 Cypress Ln, Machesney Park, IL 61115Off Market
- $100,0003 bd3 ba1.9k sqft5332 Cypress Ln, Machesney Park, IL 61115Sold

- $66,3003 bd2 ba1.5k sqft5508 Cypress Ln, Machesney Park, IL 61115Off Market
- $77,3003 bd2 ba1.4k sqft5413 Cypress Ln, Machesney Park, IL 61115Off Market
- $65,0003 bd2 ba1.4k sqft5367 Autumnash Ln, Machesney Park, IL 61115Sold
- $205,1003 bd2 ba-- sqft5425 Cypress Ln, Machesney Park, IL 61115Off Market
Nearby schools
GreatSchools rating
- 6/10Olson Park Elementary SchoolGrades: 1-5Distance: 2.1 mi
- 5/10Harlem Middle SchoolGrades: 6-8Distance: 4.6 mi
- 4/10Harlem High SchoolGrades: 9-12Distance: 1.9 mi
Schools provided by the listing agent
- Elementary: Olson Park Elementary
- Middle: Harlem Jr
- High: Harlem High School
- District: Harlem 122
Source: NorthWest Illinois Alliance of REALTORS®. This data may not be complete. We recommend contacting the local school district to confirm school assignments for this home.
- Illinois
- Winnebago County
- Machesney Park
- 61115
- 5356 Cypress Ln
Nearby cities
Nearby zip codes
Other Machesney Park Topics
