Wonderful four level Regent model in Kings Park West, Fairfax, Virginia. Open spaces on the main level are perfect for entertaining. Come on in and wander around the large living room with its bay window, through the dining room, and then out onto the spacious two-level deck. The kitchen in this home has tall cabinets, counter space for days, and the appliances are all new. The island serves as a buffet while entertaining and has seating on two sides, making this an eat-in kitchen. On the upper level there are three large, sunny bedrooms with hard wood floors and two full baths. Both baths upstairs have been completely updated with custom tile work and beautiful vanities. There are two more levels to explore. First, look at the lower level. The fourth bedroom is on this level. There is also a large living space that walks out onto a shady patio. The half bath on this level has plumbing in place for a shower/tub. The lower level can be used as a den and family room, an office with overflow space, a mother-in-law suite; it is up to you. There is still one more level to look at before you head outside to see the yard. The basement was finished in 2025. It has a large recreation room with LED lighting and new carpet. Just off the recreation room is unfinished flex space with a washer/dryer and space for crafting, hobbies, fitness, storage…you decide. The fully fenced yard has a lot to offer. From the deck, you can see around the corner to the right and find the side yard with its wandering garden, a meditation bench, and garden space where tomatoes, cucumbers and herbs have been known to flourish. Just off the patio there are three large fig trees that have been producing for years. At the front of the home, take a moment to notice that the steps and porch are done in a beautiful stone and that the cement driveway has brick edging. This driveway has space for two parked cars, and there is also a one car garage. Here is the list of updates: Roof 2014 Kitchen 2002 Appliances 2025 Panel Box replaced with exterior shut off switch 2025 Hardwood refinished on main level 2025 Washer/Dryer 2019 (estimated) HVAC: Trane 2018 3.5 ton evaporator coil and 3.5 ton XR 14 Trane A/C Also capacitor Driveway and Slate Steps and Stoop 2018 Fence 2010, Painted 2025 Basement windows ‘96 Water Heater 2021 (estimated) Basement remodeled in 2025 Electrical panel new in Feb. 2025. It has an exterior shut off switch. Paint 2025 New Lighting 2025 Note that the sliding door to the deck has built-in screens. This fully updated Regent (split level) with over 2100 square feet of finished space (approximately 2400 total) will be open this weekend: Friday 5-7 p.m., Saturday 10-12, Sunday 1-3 p.m. It will be sunny and warmer this weekend. Consider spending some time wandering around Royal Lake Park. The park entrance is steps away from this home, just past the pool entrance. Kings Park West is a charming neighborhood with three pools (no waiting list), no HOA, broad, sidewalk lined streets, parks, playgrounds and easy access to grade schools and the local Jr./High School. Kings Park West is nestled between Old Town Fairfax and Burke Centre. It is close to GMU. Get to know Kings Park West, and you'll find yourself becoming a fan.
Sold for $869,000
$869,000
5356 Gainsborough Dr, Fairfax, VA 22032
4beds
2,104sqft
Single Family Residence
Built in 1971
0.25 Acres Lot
$882,700 Zestimate®
$413/sqft
$3,656 Estimated rent
Home value
$882,700
$821,000 - $944,000
$3,656/mo
Zestimate® history
Owner options
List your home for rent
$3,656/mo
Rent Zestimate®
Find your next renter with Zillow Rental Manager. Plus, with online applications, you can quickly screen prospective tenants – for free.
$3,656/mo
Rent Zestimate®
Refinance and save
$5,495/mo
Est. payment
Refinancing to a lower rate could help reduce your monthly payments and save thousands over the life of the loan.
$5,495/mo
Est. payment
Explore your selling options
Work with a Zillow partner agent
Leverage their expertise and Zillow's premium Showcase listings to get your home seen by more buyers.
Get startedList with your own agent
Get your home in front of millions of buyers by listing it on Zillow.
Learn how to do itSell it yourself
Take full control of how buyers see your home on Zillow by listing For Sale by Owner (FSBO).
List your homeWhat's special
Fully fenced yardNew carpetMeditation benchShady patioLed lightingSunny bedroomsCustom tile work
Zillow last checked:
Listing updated:
Listed by:
Laurel Chinn 571-212-9952,
Samson Properties
Bought with:
Rebecca Zemek, 0225236647
KW United
Source: Bright MLS,MLS#: VAFX2210956
Facts & features
Interior
Bedrooms & bathrooms
- Bedrooms: 4
- Bathrooms: 3
- Full bathrooms: 2
- 1/2 bathrooms: 1
Rooms
- Room types: Living Room, Dining Room, Primary Bedroom, Bedroom 2, Bedroom 3, Bedroom 4, Kitchen, Family Room, Foyer, Laundry, Recreation Room, Storage Room, Bathroom 2, Primary Bathroom, Half Bath
Primary bedroom
- Features: Attached Bathroom, Bathroom - Stall Shower, Ceiling Fan(s), Flooring - HardWood
- Level: Upper
- Area: 195 Square Feet
- Dimensions: 15 x 13
Bedroom 2
- Features: Flooring - HardWood, Ceiling Fan(s)
- Level: Upper
- Area: 154 Square Feet
- Dimensions: 14 x 11
Bedroom 3
- Features: Flooring - HardWood, Lighting - Ceiling
- Level: Upper
- Area: 121 Square Feet
- Dimensions: 11 x 11
Bedroom 4
- Features: Lighting - Ceiling, Flooring - Ceramic Tile
- Level: Lower
- Area: 110 Square Feet
- Dimensions: 11 x 10
Primary bathroom
- Features: Bathroom - Stall Shower, Flooring - Other
- Level: Upper
- Area: 35 Square Feet
- Dimensions: 7 x 5
Bathroom 2
- Features: Bathroom - Tub Shower, Flooring - Ceramic Tile
- Level: Upper
- Area: 42 Square Feet
- Dimensions: 7 x 6
Dining room
- Features: Flooring - HardWood, Lighting - LED, Lighting - Ceiling, Living/Dining Room Combo
- Level: Main
- Area: 132 Square Feet
- Dimensions: 12 x 11
Family room
- Features: Lighting - Ceiling, Flooring - Ceramic Tile
- Level: Lower
- Area: 160 Square Feet
- Dimensions: 16 x 10
Foyer
- Features: Flooring - HardWood
- Level: Main
- Area: 20 Square Feet
- Dimensions: 4 x 5
Half bath
- Features: Built-in Features, Flooring - Ceramic Tile
- Level: Lower
- Area: 35 Square Feet
- Dimensions: 7 x 5
Kitchen
- Features: Flooring - Ceramic Tile, Eat-in Kitchen, Kitchen - Gas Cooking, Lighting - Ceiling, Lighting - LED, Lighting - Pendants
- Level: Main
- Area: 132 Square Feet
- Dimensions: 12 x 11
Laundry
- Features: Flooring - Concrete
- Level: Lower
- Area: 65 Square Feet
- Dimensions: 5 x 13
Living room
- Features: Flooring - HardWood, Lighting - Ceiling, Lighting - LED
- Level: Main
- Area: 187 Square Feet
- Dimensions: 17 x 11
Recreation room
- Features: Flooring - Carpet, Lighting - Ceiling, Lighting - LED
- Level: Lower
- Area: 230 Square Feet
- Dimensions: 23 x 10
Storage room
- Features: Flooring - Concrete, Lighting - Ceiling
- Level: Lower
- Area: 209 Square Feet
- Dimensions: 19 x 11
Heating
- Other, Natural Gas
Cooling
- Central Air, Electric
Appliances
- Included: Microwave, Dishwasher, Disposal, Dryer, Oven/Range - Gas, Refrigerator, Cooktop, Washer, Water Heater, Gas Water Heater
- Laundry: In Basement, Dryer In Unit, Has Laundry, Lower Level, Washer In Unit, Laundry Room
Features
- Bathroom - Stall Shower, Bathroom - Tub Shower, Breakfast Area, Ceiling Fan(s), Combination Dining/Living, Dining Area, Formal/Separate Dining Room, Open Floorplan, Eat-in Kitchen, Primary Bath(s), Recessed Lighting, Chair Railings, Entry Level Bedroom, Kitchen Island, Dry Wall
- Flooring: Carpet, Concrete, Hardwood, Tile/Brick, Wood
- Doors: Six Panel
- Windows: Bay/Bow, Screens, Double Pane Windows
- Basement: Connecting Stairway,Heated,Improved,Interior Entry,Concrete,Windows,Workshop,Partially Finished
- Has fireplace: No
Interior area
- Total structure area: 2,387
- Total interior livable area: 2,104 sqft
- Finished area above ground: 1,855
- Finished area below ground: 249
Property
Parking
- Total spaces: 3
- Parking features: Garage Faces Front, Garage Door Opener, Inside Entrance, Concrete, Driveway, Attached
- Attached garage spaces: 1
- Uncovered spaces: 2
Accessibility
- Accessibility features: None
Features
- Levels: Multi/Split,Four
- Stories: 4
- Patio & porch: Deck, Patio
- Pool features: Community
- Fencing: Back Yard,Wood,Other
- Has view: Yes
- View description: Garden, Street
Lot
- Size: 0.25 Acres
- Features: Front Yard, Landscaped, Wooded, Rear Yard, SideYard(s), Suburban
Details
- Additional structures: Above Grade, Below Grade
- Parcel number: 0693 05 0638
- Zoning: 121
- Zoning description: R-2C(R-2 W/CLUSTER DEV)
- Special conditions: Standard
Construction
Type & style
- Home type: SingleFamily
- Property subtype: Single Family Residence
Materials
- Other
- Foundation: Other
- Roof: Composition
Condition
- Excellent
- New construction: No
- Year built: 1971
- Major remodel year: 2025
Details
- Builder model: Regent
Utilities & green energy
- Sewer: Public Sewer
- Water: Public
Community & HOA
Community
- Subdivision: Kings Park West
HOA
- Has HOA: No
Location
- Region: Fairfax
Financial & listing details
- Price per square foot: $413/sqft
- Tax assessed value: $742,160
- Annual tax amount: $8,598
- Date on market: 2/15/2025
- Listing agreement: Exclusive Right To Sell
- Listing terms: Cash,Conventional,FHA,VA Loan
- Inclusions: There Is An Egg Style Smoker On The Back Porch. It Will Stay. The Shed Will Stay As-is.
- Ownership: Fee Simple
- Road surface type: Black Top
Price history
| Date | Event | Price |
|---|---|---|
| 4/1/2025 | Sold | $869,000+0.5%$413/sqft |
Source:  Bright MLS #VAFX2210956 Report a problem Bright MLS #VAFX2210956 Report a problem | ||
| 3/1/2025 | Pending sale | $865,000$411/sqft |
Source: Bright MLS #VAFX2210956 Report a problem | ||
| 2/26/2025 | Price change | $865,000-5.9%$411/sqft |
Source: Bright MLS #VAFX2210956 Report a problem | ||
| 2/15/2025 | Listed for sale | $919,000+317.7%$437/sqft |
Source: Bright MLS #VAFX2210956 Report a problem | ||
| 9/25/1998 | Sold | $220,000$105/sqft |
Source: Public Record Report a problem | ||
Public tax history
| Year | Property taxes | Tax assessment |
|---|---|---|
| 2025 | $9,077 +5.6% | $785,230 +5.8% |
| 2024 | $8,598 +0.4% | $742,160 -2.2% |
| 2023 | $8,561 +11.9% | $758,630 +13.4% |
| 2022 | $7,651 | $669,060 +13.7% |
| 2021 | -- | $588,590 +3.6% |
| 2020 | $6,725 +2.6% | $568,270 +2.6% |
| 2019 | $6,554 +3.8% | $553,820 +3.8% |
| 2018 | $6,313 +6.3% | $533,420 +4.3% |
| 2017 | $5,937 +6.3% | $511,390 +6.1% |
| 2016 | $5,586 +3.8% | $482,200 |
| 2015 | $5,381 +3% | $482,200 +2.7% |
| 2014 | $5,226 | $469,320 +5.5% |
| 2013 | -- | $444,870 +5.2% |
| 2012 | -- | $422,690 |
| 2011 | -- | $422,690 +1.9% |
| 2010 | -- | $414,620 -4.4% |
| 2009 | -- | $433,710 -5.6% |
| 2008 | -- | $459,280 -6.4% |
| 2007 | -- | $490,820 +71% |
| 2003 | -- | $287,005 +15% |
| 2002 | -- | $249,570 +18.3% |
| 2001 | -- | $210,925 |
Find assessor info on the county website
Neighborhood: Kings Park West
Nearby homes
- $970,8004 bd3 ba2.2k sqft5354 Gainsborough Dr, Fairfax, VA 22032Off Market

- $733,8004 bd2 ba1.3k sqft5358 Gainsborough Dr, Fairfax, VA 22032Off Market
- $657,400-- bd-- ba864 sqft5352 Gainsborough Dr, Fairfax, VA 22032Off Market
- $876,7004 bd4 ba1.9k sqft5360 Gainsborough Dr, Fairfax, VA 22032Off Market
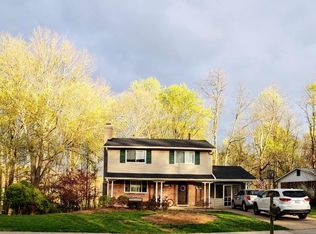
- $766,3004 bd3 ba1.2k sqft5355 Gainsborough Dr, Fairfax, VA 22032Off Market
- $937,7001 bd1 ba450 sqft5350 Gainsborough Dr, Fairfax, VA 22032Off Market
- $875,4004 bd3 ba1.4k sqft5353 Gainsborough Dr, Fairfax, VA 22032Off Market
- $747,2004 bd2 ba975 sqft5357 Gainsborough Dr, Fairfax, VA 22032Off Market
Nearby schools
GreatSchools rating
- 10/10Laurel Ridge Elementary SchoolGrades: PK-6Distance: 0.7 mi
- 8/10Robinson SecondaryGrades: 7-12Distance: 1.2 mi
Schools provided by the listing agent
- Elementary: Laurel Ridge
- Middle: Robinson Secondary School
- High: Robinson Secondary School
- District: Fairfax County Public Schools
Source: Bright MLS. This data may not be complete. We recommend contacting the local school district to confirm school assignments for this home.
Get a cash offer in 3 minutes
Find out how much your home could sell for in as little as 3 minutes with a no-obligation cash offer.
Estimated market value
$882,700
Get a cash offer in 3 minutes
Find out how much your home could sell for in as little as 3 minutes with a no-obligation cash offer.
Estimated market value
$882,700
- Virginia
- Fairfax County
- Fairfax
- 22032
- Kings Park West
- 5356 Gainsborough Dr
Nearby cities
Nearby neighborhoods
Nearby zip codes
Other Fairfax Topics
