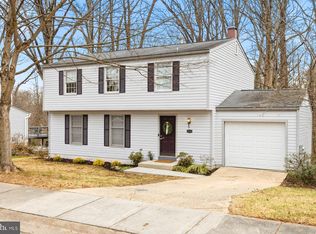
Ready for a perfectly clean & move in ready one level living home - look no further! This wonderful residence is situated on a commanding corner lot & features: a quaint covered front porch; fresh paint throughout; handsome wood flooring in the 3 main level bedrooms + the living & dining rooms; an eat in kitchen with new easy care laminate plank flooring opening directly to the adjoining family room with cozy wood burning fireplace & French doors to the private patio. The versatile unfinished basement offers countless possibilities - you can finish to your liking or enjoy amazing storage, workshop, hobby & craft space. To top it off, keep your vehicles out of the weather in your oversized 2 car garage! So much to love about living in this vibrant Columbia community - restaurants & amenities, cultural activities, parks, lakes, community pools & walking trails, even close proximity to the athletic club. Water heater new 6/2020; roof replaced 6/2016; vinyl siding & gutters 6/2010; radon mitigation 6/2019; new exterior basement door 2019.
Sold for $525,000
$525,000
5356 Hesperus Dr, Columbia, MD 21044
3beds
1,648sqft
Single Family Residence
Built in 1968
0.25 Acres Lot
$534,500 Zestimate®
$319/sqft
$2,730 Estimated rent
Home value
$534,500
$502,000 - $572,000
$2,730/mo
Zestimate® history
Owner options
List your home for rent
$2,730/mo
Rent Zestimate®
Find your next renter with Zillow Rental Manager. Plus, with online applications, you can quickly screen prospective tenants – for free.
$2,730/mo
Rent Zestimate®
Refinance and save
$4,741/mo
Est. payment
Refinancing to a lower rate could help reduce your monthly payments and save thousands over the life of the loan.
$4,741/mo
Est. payment
Explore your selling options
Work with a Zillow partner agent
Leverage their expertise and Zillow's premium Showcase listings to get your home seen by more buyers.
Get startedList with your own agent
Get your home in front of millions of buyers by listing it on Zillow.
Learn how to do itSell it yourself
Take full control of how buyers see your home on Zillow by listing For Sale by Owner (FSBO).
List your homeWhat's special
Cozy wood burning fireplaceWood flooringLaminate plank flooringCorner lotEat in kitchen
Zillow last checked:
Listing updated:
Listed by:
Greg Kinnear 410-423-5280,
RE/MAX Advantage Realty,
Listing Team: Team Kinnear
Bought with:
Rachael Siani, 5009032
Northrop Realty
Source: Bright MLS,MLS#: MDHW2057782
Facts & features
Interior
Bedrooms & bathrooms
- Bedrooms: 3
- Bathrooms: 2
- Full bathrooms: 2
- Main level bathrooms: 2
- Main level bedrooms: 3
Rooms
- Room types: Living Room, Dining Room, Bedroom 2, Bedroom 3, Kitchen, Family Room, Basement, Bedroom 1
Bedroom 1
- Features: Flooring - HardWood
- Level: Main
- Area: 168 Square Feet
- Dimensions: 14 x 12
Bedroom 2
- Features: Flooring - HardWood
- Level: Main
- Area: 130 Square Feet
- Dimensions: 13 x 10
Bedroom 3
- Features: Flooring - HardWood
- Level: Main
- Area: 144 Square Feet
- Dimensions: 12 x 12
Basement
- Features: Flooring - Concrete
- Level: Lower
- Area: 1320 Square Feet
- Dimensions: 44 x 30
Dining room
- Features: Flooring - HardWood
- Level: Main
- Area: 120 Square Feet
- Dimensions: 12 x 10
Family room
- Features: Flooring - Carpet, Fireplace - Wood Burning
- Level: Main
- Area: 198 Square Feet
- Dimensions: 18 x 11
Kitchen
- Features: Flooring - Luxury Vinyl Plank, Breakfast Nook, Dining Area, Eat-in Kitchen, Kitchen - Electric Cooking
- Level: Main
- Area: 187 Square Feet
- Dimensions: 17 x 11
Living room
- Features: Flooring - HardWood
- Level: Main
- Area: 234 Square Feet
- Dimensions: 18 x 13
Heating
- Forced Air, Natural Gas
Cooling
- Central Air, Electric
Appliances
- Included: Refrigerator, Ice Maker, Dishwasher, Cooktop, Microwave, Water Heater, Gas Water Heater
- Laundry: In Basement, Dryer In Unit, Has Laundry, Washer In Unit, Lower Level
Features
- Dining Area, Entry Level Bedroom, Family Room Off Kitchen, Floor Plan - Traditional, Formal/Separate Dining Room, Eat-in Kitchen, Kitchen - Table Space, Primary Bath(s)
- Flooring: Carpet, Hardwood, Luxury Vinyl, Concrete, Ceramic Tile, Wood
- Windows: Double Pane Windows, Double Hung, Insulated Windows, Screens
- Basement: Interior Entry,Rear Entrance,Shelving,Sump Pump,Walk-Out Access,Workshop,Unfinished
- Number of fireplaces: 1
Interior area
- Total structure area: 3,044
- Total interior livable area: 1,648 sqft
- Finished area above ground: 1,648
- Finished area below ground: 0
Property
Parking
- Total spaces: 4
- Parking features: Garage Faces Side, Garage Door Opener, Built In, Inside Entrance, Attached, Driveway
- Attached garage spaces: 2
- Uncovered spaces: 2
- Details: Garage Sqft: 441
Accessibility
- Accessibility features: None
Features
- Levels: Two
- Stories: 2
- Patio & porch: Porch
- Exterior features: Lighting, Sidewalks, Street Lights
- Pool features: Community
Lot
- Size: 0.25 Acres
Details
- Additional structures: Above Grade, Below Grade
- Parcel number: 1415027452
- Zoning: NT
- Special conditions: Standard
Construction
Type & style
- Home type: SingleFamily
- Architectural style: Ranch/Rambler
- Property subtype: Single Family Residence
Materials
- Frame
- Foundation: Block
- Roof: Shingle
Condition
- New construction: No
- Year built: 1968
Utilities & green energy
- Sewer: Public Sewer
- Water: Public
Community & HOA
Community
- Subdivision: Longfellow
HOA
- Has HOA: Yes
- HOA fee: $1,205 annually
Location
- Region: Columbia
Financial & listing details
- Price per square foot: $319/sqft
- Tax assessed value: $436,633
- Annual tax amount: $5,384
- Date on market: 8/15/2025
- Listing agreement: Exclusive Right To Sell
- Ownership: Fee Simple
Price history
| Date | Event | Price |
|---|---|---|
| 9/26/2025 | Sold | $525,000$319/sqft |
Source:  Bright MLS #MDHW2057782 Report a problem Bright MLS #MDHW2057782 Report a problem | ||
| 8/17/2025 | Pending sale | $525,000$319/sqft |
Source: Bright MLS #MDHW2057782 Report a problem | ||
| 8/15/2025 | Listed for sale | $525,000$319/sqft |
Source: Bright MLS #MDHW2057782 Report a problem | ||
Public tax history
| Year | Property taxes | Tax assessment |
|---|---|---|
| 2025 | $6,496 +44% | $436,633 +9% |
| 2024 | $4,510 +6.1% | $400,500 +6.1% |
| 2023 | $4,252 +6.5% | $377,600 -5.7% |
| 2022 | $3,994 +6.9% | $400,500 +20.7% |
| 2021 | $3,736 +0.2% | $331,800 +0.2% |
| 2020 | $3,727 +0.2% | $331,000 -0.2% |
| 2019 | $3,718 -7.2% | $331,800 +0.7% |
| 2018 | $4,006 -17.7% | $329,400 |
| 2017 | $4,867 +469.9% | $329,400 |
| 2016 | $854 | $329,400 -2.2% |
| 2015 | $854 +2.5% | $336,900 +2.3% |
| 2014 | $833 | $329,267 +2.4% |
| 2013 | -- | $321,633 +2.4% |
| 2012 | -- | $314,000 |
| 2011 | -- | $314,000 |
| 2010 | -- | $314,000 -25.1% |
| 2009 | -- | $419,440 +15.6% |
| 2008 | -- | $362,886 +18.5% |
| 2007 | -- | $306,333 +22.6% |
| 2006 | -- | $249,780 +12.5% |
| 2005 | -- | $222,066 +14.3% |
| 2004 | -- | $194,353 +16.6% |
| 2003 | -- | $166,640 +0.8% |
| 2002 | -- | $165,362 +0.8% |
| 2001 | -- | $164,086 +152% |
| 2000 | -- | $65,120 |
Find assessor info on the county website
Neighborhood: 21044
Nearby homes
- $437,300-- bd1 ba984 sqft5360 Hesperus Dr, Columbia, MD 21044Off Market
- $519,000-- bd2 ba1.6k sqft5351 Iron Pen Pl, Columbia, MD 21044Off Market
- $575,0004 bd3 ba2.7k sqft5359 Hesperus Dr, Columbia, MD 21044Sold
- $609,300-- bd2 ba2k sqft5355 Hesperus Dr, Columbia, MD 21044Off Market
- $458,700-- bd1 ba984 sqft5364 Hesperus Dr, Columbia, MD 21044Off Market
- $634,5004 bd3 ba2.3k sqft5351 Hesperus Dr, Columbia, MD 21044Off Market
- $653,1004 bd4 ba2.6k sqft5355 Iron Pen Pl, Columbia, MD 21044Off Market
- $565,0005 bd3 ba1.4k sqft5344 Hesperus Dr, Columbia, MD 21044Sold
Nearby schools
GreatSchools rating
- 5/10Longfellow Elementary SchoolGrades: PK-5Distance: 0.2 mi
- 6/10Harpers Choice Middle SchoolGrades: 6-8Distance: 0.6 mi
- 6/10Wilde Lake High SchoolGrades: 9-12Distance: 0.7 mi
Schools provided by the listing agent
- Elementary: Longfellow
- High: Wilde Lake
- District: Howard County Public School System
Source: Bright MLS. This data may not be complete. We recommend contacting the local school district to confirm school assignments for this home.
Get a cash offer in 3 minutes
Find out how much your home could sell for in as little as 3 minutes with a no-obligation cash offer.
Estimated market value
$534,500
Get a cash offer in 3 minutes
Find out how much your home could sell for in as little as 3 minutes with a no-obligation cash offer.
Estimated market value
$534,500
- Maryland
- Howard County
- Columbia
- 21044
- 5356 Hesperus Dr
