Welcome to this beautifully maintained 5 bedroom 2 bath Minnetonka rambler. Features include Redwood siding, a professionally landscaped yard, solid cedar multi-level deck, architectural shingle roof, updated gutters & soffits.
Upon entering, be greeted with gleaming hardwood floors & a cozy upgraded wood fireplace with stone surround. Open kitchen with tiled floors & Corian countertops. 26 X 12 addition both levels ~ you will love the 3 season knotty pine porch. Updated windows/doors, pool table stays - bonus room, storage area, & cedar closet in lower level. Brand new water heater & radon mitigation system (4) Klipsch in-wall speakers. Fresh paint, flat ceilings. So many spaces to enjoy. Hurry!
Pending
$544,400
5356 Holiday Rd, Minnetonka, MN 55345
5beds
2,856sqft
Single Family
Built in 1957
0.35 Acres Lot
$539,700 Zestimate®
$191/sqft
$-- HOA
What's special
- 52 days
- 241
- 3
Likely to sell faster than
Zillow last checked:
Listing updated:
Listed by:
Christopher J Micko 612-850-3243,
RE/MAX Results
Source: NorthstarMLS as distributed by MLS GRID,MLS#: 7115900
Facts & features
Interior
Bedrooms & bathrooms
- Bedrooms: 5
- Bathrooms: 2
- Full bathrooms: 1
- 3/4 bathrooms: 1
Bedroom
- Level: Main
- Area: 156 Square Feet
- Dimensions: 13x12
Bedroom 2
- Level: Main
- Area: 120 Square Feet
- Dimensions: 12x10
Bedroom 3
- Level: Main
- Area: 108 Square Feet
- Dimensions: 12x9
Bedroom 4
- Level: Lower
- Area: 121 Square Feet
- Dimensions: 11x11
Bedroom 5
- Level: Lower
- Area: 99 Square Feet
- Dimensions: 11x9
Deck
- Level: Main
- Area: 800 Square Feet
- Dimensions: 50x16
Den
- Level: Lower
- Area: 150 Square Feet
- Dimensions: 15x10
Dining room
- Level: Main
- Area: 104 Square Feet
- Dimensions: 13x8
Family room
- Level: Main
- Area: 312 Square Feet
- Dimensions: 26x12
Family room
- Level: Lower
- Area: 363 Square Feet
- Dimensions: 33x11
Kitchen
- Level: Main
- Area: 120 Square Feet
- Dimensions: 12x10
Living room
- Level: Main
- Area: 273 Square Feet
- Dimensions: 21x13
Other
- Level: Main
- Area: 143 Square Feet
- Dimensions: 13x11
Heating
- Forced Air, Fireplace(s)
Cooling
- Central Air
Appliances
- Included: Dishwasher, Disposal, Dryer, Gas Water Heater, Microwave, Range, Refrigerator, Washer, Water Softener Owned
- Laundry: Lower Level
Features
- Basement: Block,Drain Tiled,Egress Window(s),Finished,Full,Sump Pump,Tile Shower
- Number of fireplaces: 1
- Fireplace features: Living Room, Wood Burning
Interior area
- Total structure area: 3,056
- Total interior livable area: 2,856 sqft
- Finished area above ground: 1,600
- Finished area below ground: 1,256
Property
Parking
- Total spaces: 2
- Parking features: Attached, Garage Door Opener
- Attached garage spaces: 2
- Has uncovered spaces: Yes
- Details: Garage Dimensions (26 x 21)
Accessibility
- Accessibility features: None
Features
- Levels: One
- Stories: 1
- Patio & porch: Deck
- Pool features: None
- Fencing: None
Lot
- Size: 0.35 Acres
- Dimensions: 100 x 151 x 100 x 153
- Features: Tree Coverage - Medium
Details
- Foundation area: 1456
- Parcel number: 2911722440068
- Zoning description: Residential-Single Family
Construction
Type & style
- Home type: SingleFamily
- Property subtype: Single Family
Materials
- Block
- Roof: Architectural Shingle
Condition
- New construction: No
- Year built: 1957
Utilities & green energy
- Gas: Natural Gas
- Sewer: City Sewer/Connected
- Water: City Water/Connected
Community & HOA
Community
- Subdivision: Woodland Hills Add
HOA
- Has HOA: No
Location
- Region: Minnetonka
Financial & listing details
- Price per square foot: $191/sqft
- Tax assessed value: $458,400
- Annual tax amount: $6,138
- Date on market: 7/27/2026
- Cumulative days on market: 49 days
Estimated market value
$539,700
$513,000 - $567,000
$3,062/mo
Price history
| Date | Event | Price |
|---|---|---|
| 8/24/2026 | Pending sale | $544,400$191/sqft |
Source:  NorthstarMLS as distributed by MLS GRID #7115900 Report a problem NorthstarMLS as distributed by MLS GRID #7115900 Report a problem | ||
| 7/31/2026 | Listed for sale | $544,400$191/sqft |
Source: NorthstarMLS as distributed by MLS GRID #7115900 Report a problem | ||
Public tax history
| Year | Property taxes | Tax assessment |
|---|---|---|
| 2025 | $5,800 +4.6% | $458,400 +2.6% |
| 2024 | $5,546 +8% | $446,800 +0.2% |
| 2023 | $5,137 +4.6% | $446,000 +8.6% |
| 2022 | $4,912 +2.1% | $410,600 +13.3% |
| 2021 | $4,812 -0.9% | $362,400 +1.7% |
| 2020 | $4,853 +0.9% | $356,400 +3.2% |
| 2019 | $4,812 -0.9% | $345,200 +2.8% |
| 2018 | $4,853 +11.8% | $335,700 +19.6% |
| 2017 | $4,342 +10% | $280,800 -4.5% |
| 2016 | $3,949 -5.4% | $293,900 +2.7% |
| 2015 | $4,173 +2.5% | $286,100 +10.8% |
| 2014 | $4,072 +7.1% | $258,200 -3.2% |
| 2013 | $3,802 -4% | $266,600 -7.7% |
| 2012 | $3,962 +1.2% | $288,800 -2.8% |
| 2011 | $3,915 +6.6% | $297,100 -4% |
| 2010 | $3,673 +5.6% | $309,400 -0.5% |
| 2009 | $3,477 +14.3% | $310,900 +11.3% |
| 2006 | $3,043 +3.7% | $279,400 +7.4% |
| 2005 | $2,933 +3.9% | $260,100 +8.8% |
| 2004 | $2,822 +7.5% | $239,000 +12% |
| 2002 | $2,626 -37.3% | $213,400 |
| 2001 | $4,188 | -- |
Find assessor info on the county website
Monthly payment
Est. payment
Payment breakdown
Explore the cost of this home by adjusting the details. Changes won't be saved.Climate risks
Neighborhood: 55345
Similar homes
- $544,9005 bd3 ba3k sqft4723 Forest Cir, Minnetonka, MN 55345For Sale
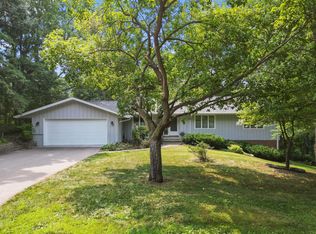
 MLS ID #7099263, Rebecca Clifford, Bridge Realty, LLC. NorthstarMLS as distributed by MLS GRID
 - $600,0004 bd4 ba2.6k sqft4929 W Ln, Minnetonka, MN 55345For Sale
 MLS ID #7085760, Ann M. Breuer, Real Broker, LLC. NorthstarMLS as distributed by MLS GRID
 - $574,9004 bd3 ba2.8k sqft14211 Lennell Dr, Minnetonka, MN 55345For Sale
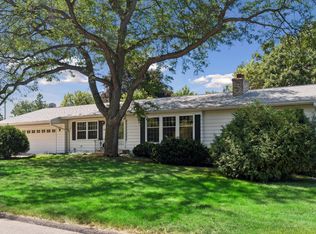 MLS ID #7131610, Laura A. Flicek, RE/MAX Advantage Plus. NorthstarMLS as distributed by MLS GRID
 - $548,0004 bd3 ba1.7k sqft14616 Wildcrest Rd, Minnetonka, MN 55345For Sale
 MLS ID #7132537, Steve Westmark, RE/MAX Advantage Plus. NorthstarMLS as distributed by MLS GRID
 - $529,9004 bd3 ba2.2k sqft4115 Williston Rd, Minnetonka, MN 55345For SaleMLS ID #7109247, William Robert Hill III, Pemberton RE. NorthstarMLS as distributed by MLS GRID
- $475,0004 bd3 ba1.6k sqft4311 Williston Rd, Minnetonka, MN 55345For SaleMLS ID #7125172, Ryan M Platzke, Coldwell Banker Realty - Southwest Regional. NorthstarMLS as distributed by MLS GRID
- $535,0003 bd2 ba2.4k sqft17200 Barberry Cir, Eden Prairie, MN 55346For SaleMLS ID #7100373, Lauren L Peters, RE/MAX Preferred. NorthstarMLS as distributed by MLS GRID
- $550,0004 bd2 ba2.8k sqft6105 Tracy Ave, Edina, MN 55436For SaleMLS ID #7136918, Skip Thomas, Coldwell Banker Realty - Southwest Regional. NorthstarMLS as distributed by MLS GRID
- $500,0004 bd3 ba2.6k sqft18030 20th Ave N, Plymouth, MN 55447For SaleMLS ID #7137614, Butcher Real Estate Team, Edina Realty, Inc.. NorthstarMLS as distributed by MLS GRID
- $579,0004 bd2 ba2.1k sqft5595 Wedgewood Dr, Shorewood, MN 55331For SaleMLS ID #7101403, Bridget Nelson, Green Door Group. NorthstarMLS as distributed by MLS GRID
- $529,9005 bd2 ba2.3k sqft9218 Russell Ave S, Bloomington, MN 55431For SaleMLS ID #7140789, Jeffrey A Wall, RE/MAX Results. NorthstarMLS as distributed by MLS GRID
- $420,0004 bd3 ba2.7k sqft17161 S Shore Ln, Eden Prairie, MN 55346For SaleMLS ID #7141674, Caleb Carlson, Real Broker, LLC. NorthstarMLS as distributed by MLS GRID
- $534,5003 bd2 ba2.2k sqft2820 Washta Bay Rd, Excelsior, MN 55331For SaleMLS ID #7045413, Debra K Cooper, Coldwell Banker Realty. NorthstarMLS as distributed by MLS GRID
- $599,9004 bd3 ba2k sqft7011 Eagle Rdg, Eden Prairie, MN 55346For SaleMLS ID #7124609, Sheri L Fine, Edina Realty, Inc.. NorthstarMLS as distributed by MLS GRID
- $599,9004 bd3 ba2.7k sqft2235 Archer Ln N, Plymouth, MN 55447For SaleMLS ID #7122843, Juli Schmidt, Compass. NorthstarMLS as distributed by MLS GRID
- $545,0005 bd4 ba2.6k sqft2248 James St, Eagan, MN 55122For SaleMLS ID #7111224, Jennifer L. Dunn, Coldwell Banker Realty. NorthstarMLS as distributed by MLS GRID
- $549,9004 bd3 ba2.5k sqft11825 44th Ave N, Plymouth, MN 55442For SaleMLS ID #7105825, Matt Parrington, RE/MAX Results. NorthstarMLS as distributed by MLS GRID
- $450,0004 bd2 ba2.3k sqft10465 Olympic Cir, Eden Prairie, MN 55347For SaleMLS ID #7132572, Desrochers Realty Group, eXp Realty. NorthstarMLS as distributed by MLS GRID
- $489,9003 bd3 ba3k sqft1620 Sumter Ave N, Golden Valley, MN 55427For SaleMLS ID #7140767, John D Schuster, Coldwell Banker Realty - Southwest Regional. NorthstarMLS as distributed by MLS GRID
- $550,0005 bd3 ba2.8k sqft1810 Howell St N, Falcon Heights, MN 55113For SaleMLS ID #7109636, Stephanie Checkley, Keller Williams Premier Realty. NorthstarMLS as distributed by MLS GRID
