Welcome to 5356 Keystone Drive, a stunning 4 bedroom 2 bathroom corner lot home that checks every single box. Situated on one of the most desirable lots on the street, this property offers a sprawling side yard that gives you space, privacy, and endless possibilities for outdoor living.
Step inside and feel the difference immediately. Vaulted ceilings in the living room and kitchen pour natural light through brand new windows into the heart of the home, creating that bright and airy open concept feel that buyers love. This home was taken down to the studs and completely rebuilt from the inside out, with a fully updated kitchen, renovated bathrooms, and brand new flooring throughout. Every detail was touched, every system addressed.
New AC, new windows, updated plumbing, and updated electrical mean the major infrastructure is solid and ready to go. No deferred maintenance, no guesswork, just a clean turnkey home ready for its next chapter. All of this sits just a short drive from the iconic San Marco Square with its thriving dining scene, boutique shops, art galleries, and craft breweries, and just minutes from the energy of Downtown Jacksonville and the St. Johns River corridor.
Four bedrooms. A corner lot. Rebuilt from the studs up. At this price point in this location, this one will not last.
Highlights: 4 Bed | 2 Bath | Corner Lot | Large Side Yard | Vaulted Ceilings in Living & Kitchen | Taken to the Studs | Updated Kitchen | Updated Bathrooms | New Flooring | New AC | New Windows | Updated Plumbing | Updated Electrical | Short Drive to San Marco | Minutes to Downtown Jacksonville
Active
$275,000
5356 KEYSTONE Drive N, Jacksonville, FL 32207
4beds
1,449sqft
Single Family Residence
Built in 1955
10,018 Square Feet Lot
$-- Zestimate®
$190/sqft
$-- HOA
What's special
Renovated bathroomsFully updated kitchenSprawling side yardCorner lotNew windowsBrand new flooring throughout
- 66 days
- 340
- 21
Zillow last checked:
Listing updated:
Listed by:
Bobbie Jean Demunck 904-704-1208,
COLDWELL BANKER VANGUARD REALTY 904-269-7117
Source: realMLS,MLS#: 2142972
Facts & features
Interior
Bedrooms & bathrooms
- Bedrooms: 4
- Bathrooms: 2
- Full bathrooms: 2
Heating
- Central, Electric
Cooling
- Central Air, Electric
Appliances
- Included: Electric Cooktop, Electric Oven, Electric Water Heater, Refrigerator
- Laundry: Electric Dryer Hookup, In Unit, Washer Hookup
Features
- Breakfast Bar, Ceiling Fan(s), Primary Bathroom - Shower No Tub, Split Bedrooms, Vaulted Ceiling(s)
- Flooring: Laminate
Interior area
- Total structure area: 1,519
- Total interior livable area: 1,449 sqft
Video & virtual tour
Property
Parking
- Parking features: Additional Parking
Features
- Levels: One
- Stories: 1
Lot
- Size: 10,018 Square Feet
- Features: Cleared, Corner Lot
Details
- Parcel number: 1352060000
- Zoning description: Residential
Construction
Type & style
- Home type: SingleFamily
- Property subtype: Single Family Residence
Materials
- Block, Concrete
- Roof: Shingle
Condition
- Updated/Remodeled
- New construction: No
- Year built: 1955
Utilities & green energy
- Sewer: Public Sewer
- Water: Public
- Utilities for property: Cable Available, Electricity Connected, Sewer Connected, Water Connected
Community & HOA
Community
- Subdivision: Keystone
HOA
- Has HOA: No
Location
- Region: Jacksonville
Financial & listing details
- Price per square foot: $190/sqft
- Tax assessed value: $135,171
- Annual tax amount: $2,782
- Date on market: 8/14/2026
- Listing terms: Cash,Conventional,FHA,VA Loan
- Road surface type: Asphalt
Estimated market value
Not available
Estimated sales range
Not available
Not available
Price history
| Date | Event | Price |
|---|---|---|
| 8/14/2026 | Listed for sale | $275,000-8.3%$190/sqft |
Source:  realMLS #2142972 Report a problem realMLS #2142972 Report a problem | ||
| 7/3/2026 | Listing removed | $300,000$207/sqft |
Source: realMLS #2142972 Report a problem | ||
| 5/1/2026 | Listed for sale | $300,000+81.8%$207/sqft |
Source: realMLS #2142972 Report a problem | ||
| 8/18/2025 | Listing removed | $2,200$2/sqft |
Source: realMLS #2104253 Report a problem | ||
| 8/16/2025 | Listed for rent | $2,200$2/sqft |
Source: realMLS #2104253 Report a problem | ||
| 1/31/2025 | Sold | $165,000+126%$114/sqft |
Source: realMLS #2061617 Report a problem | ||
| 12/30/2024 | Sold | $73,000-57%$50/sqft |
Source: Public Record Report a problem | ||
| 12/23/2024 | Pending sale | $169,900$117/sqft |
Source: realMLS #2061617 Report a problem | ||
| 12/21/2024 | Listed for sale | $169,900+1582.2%$117/sqft |
Source: realMLS #2061617 Report a problem | ||
| 10/5/2022 | Sold | $10,100$7/sqft |
Source: Public Record Report a problem | ||
Public tax history
| Year | Property taxes | Tax assessment |
|---|---|---|
| 2025 | $2,782 -0.4% | $135,171 -5.6% |
| 2024 | $2,794 +9.7% | $143,114 +10% |
| 2023 | $2,548 +14.4% | $130,104 +13.5% |
| 2022 | $2,227 +7.9% | $114,601 +10% |
| 2021 | $2,064 +9.8% | $104,183 +10% |
| 2020 | $1,879 +4.9% | $94,712 +9.1% |
| 2019 | $1,792 +9.6% | $86,816 +10% |
| 2018 | $1,634 | $78,924 +42.2% |
| 2017 | $1,634 +132.4% | $55,483 +2.1% |
| 2016 | $703 -0.3% | $54,342 +0.7% |
| 2015 | $705 -1% | $53,965 +0.8% |
| 2014 | $712 | $53,537 +1.5% |
| 2013 | -- | $52,746 -32.4% |
| 2012 | -- | $77,969 -3.8% |
| 2011 | -- | $81,063 -8.8% |
| 2010 | -- | $88,918 +0.5% |
| 2009 | -- | $88,440 +75.8% |
| 2006 | -- | $50,310 +3% |
| 2005 | $443 | $48,845 +3% |
| 2004 | -- | $47,422 +1.9% |
| 2003 | $418 | $46,538 +2.4% |
| 2002 | -- | $45,447 +1.6% |
| 2001 | -- | $44,731 +3% |
| 2000 | -- | $43,428 +2.7% |
| 1999 | -- | $42,286 |
Find assessor info on the county website
Monthly payment
Est. payment
Payment breakdown
Explore the cost of this home by adjusting the details. Changes won't be saved.Climate risks
Neighborhood: Spring Glen
Nearby schools
Schools provided by the listing agent
- Elementary: Love Grove
- High: Englewood
Source: realMLS. This data may not be complete. We recommend contacting the local school district to confirm school assignments for this home.
- $195,6003 bd1 ba1k sqft2716 Spring Glen Rd, Jacksonville, FL 32207Off Market
- $269,2003 bd2 ba1.9k sqft5342 Keystone Dr N, Jacksonville, FL 32207Off Market
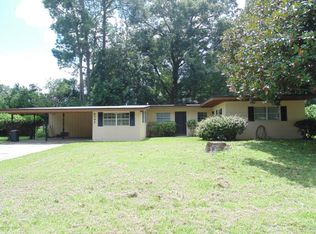
- $197,3003 bd1 ba1.6k sqft2726 Spring Glen Rd, Jacksonville, FL 32207Off Market
- $202,0003 bd1 ba1k sqft5404 Keystone Dr N, Jacksonville, FL 32207Off Market
Similar homes
- $320,0003 bd2 ba1.5k sqft3934 SPRING GLEN Road, Jacksonville, FL 32207For Sale
 MLS ID #2168720, CATHY SLOAN. realMLS
 - $264,9003 bd2 ba1.4k sqft6229 OGDEN Road, Jacksonville, FL 32216For Sale
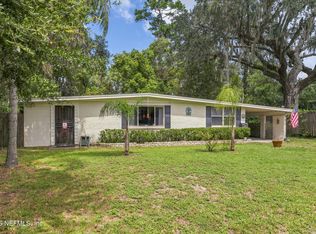 MLS ID #2163177, PAMELA LOCKWOOD. realMLS
 - $249,9004 bd4 ba1.1k sqft4845 Wesch Blvd, Jacksonville, FL 32207For Sale By Owner

- $315,0003 bd1 ba1.5k sqft4014 HUNTER Circle, Jacksonville, FL 32207For Sale
 MLS ID #2159255, ANGELICA NICHOLE DOMENECH. realMLS
