Welcome to this beautifully remodeled 3-bedroom, 1.75-bathroom home offering the perfect blend of modern style and everyday comfort. Step inside to a bright, open floor plan featuring luxury vinyl plank flooring, fresh interior paint, recessed lighting, and new dual-pane windows that fill the home with natural light while enhancing energy efficiency. The spacious kitchen showcases updated countertops, stainless steel appliances, a stylish subway tile backsplash, ample cabinetry, and a functional layout ideal for entertaining. Both bathrooms have been tastefully renovated with elegant tile surrounds and contemporary finishes. The inviting living and dining spaces flow seamlessly to the backyard, creating the perfect setting for indoor-outdoor living. Additional highlights include updated fixtures, modern ceiling fans, and a clean, neutral design ready for your personal touch. Conveniently located near schools, parks, shopping, and dining, this move-in-ready home is one you won't want to miss!
For sale
$369,900
5356 N Bond St, Fresno, CA 93710
3beds
2baths
1,340sqft
Residential, Single Family Residence
Built in 1965
6,298 Square Feet Lot
$369,800 Zestimate®
$276/sqft
$-- HOA
What's special
Modern ceiling fansClean neutral designAmple cabinetryFresh interior paintUpdated fixturesStylish subway tile backsplashBright open floor plan
- 18 hours |
- 200 |
- 13 |
Zillow last checked:
Listing updated:
Listed by:
Zeke Chavez DRE #01919228 559-577-5609,
Real Broker
Source: Fresno MLS,MLS#: 652164Originating MLS: Fresno MLS
Loading...
Facts & features
Interior
Bedrooms & bathrooms
- Bedrooms: 3
- Bathrooms: 2
Primary bedroom
- Area: 0
- Dimensions: 0 x 0
Bedroom 1
- Area: 0
- Dimensions: 0 x 0
Bedroom 2
- Area: 0
- Dimensions: 0 x 0
Bedroom 3
- Area: 0
- Dimensions: 0 x 0
Bedroom 4
- Area: 0
- Dimensions: 0 x 0
Dining room
- Area: 0
- Dimensions: 0 x 0
Family room
- Area: 0
- Dimensions: 0 x 0
Kitchen
- Area: 0
- Dimensions: 0 x 0
Living room
- Area: 0
- Dimensions: 0 x 0
Basement
- Area: 0
Heating
- Central
Cooling
- Central Air
Appliances
- Included: Built In Range/Oven, Electric Appliances
- Laundry: In Garage
Features
- Flooring: Vinyl
- Windows: Double Pane Windows
- Number of fireplaces: 1
- Fireplace features: Masonry
Interior area
- Total structure area: 1,340
- Total interior livable area: 1,340 sqft
Property
Parking
- Total spaces: 2
- Parking features: Garage - Attached
- Attached garage spaces: 2
Features
- Levels: One
- Stories: 1
- Patio & porch: Covered
Lot
- Size: 6,298 Square Feet
- Dimensions: 60 x 105
- Features: Urban
Details
- Parcel number: 41825313
- Zoning: RS5
Construction
Type & style
- Home type: SingleFamily
- Architectural style: Ranch
- Property subtype: Residential, Single Family Residence
Materials
- Stucco, Brick
- Foundation: Concrete
- Roof: Composition
Condition
- Year built: 1965
Utilities & green energy
- Electric: On
- Sewer: Public Sewer
- Water: Public
- Utilities for property: Public Utilities
Community & HOA
Location
- Region: Fresno
Financial & listing details
- Price per square foot: $276/sqft
- Tax assessed value: $160,955
- Annual tax amount: $2,099
- Date on market: 7/18/2026
- Cumulative days on market: 83 days
- Listing agreement: Exclusive Right To Sell
- Listing terms: Government,Conventional,Cash
Estimated market value
$369,800
$351,000 - $388,000
$2,237/mo
Price history
| Date | Event | Price |
|---|---|---|
| 7/18/2026 | Listed for sale | $369,900-2.4%$276/sqft |
Source: Fresno MLS #652164 Report a problem | ||
| 7/17/2026 | Listing removed | $379,000$283/sqft |
Source: Fresno MLS #646485 Report a problem | ||
| 7/16/2026 | Listed for sale | $379,000$283/sqft |
Source: Fresno MLS #646485 Report a problem | ||
| 6/25/2026 | Pending sale | $379,000$283/sqft |
Source: Fresno MLS #646485 Report a problem | ||
| 6/14/2026 | Price change | $379,000-1.6%$283/sqft |
Source: Fresno MLS #646485 Report a problem | ||
| 6/5/2026 | Price change | $385,000-1.3%$287/sqft |
Source: Fresno MLS #646485 Report a problem | ||
| 5/22/2026 | Listed for sale | $389,999$291/sqft |
Source: Fresno MLS #646485 Report a problem | ||
| 5/20/2026 | Pending sale | $389,999$291/sqft |
Source: Fresno MLS #646485 Report a problem | ||
| 4/2/2026 | Listed for sale | $389,999+0.3%$291/sqft |
Source: Fresno MLS #646485 Report a problem | ||
| 1/28/2026 | Listing removed | $389,000$290/sqft |
Source: Fresno MLS #640580 Report a problem | ||
| 1/21/2026 | Price change | $389,000-2.5%$290/sqft |
Source: Fresno MLS #640580 Report a problem | ||
| 1/8/2026 | Price change | $399,000-2.7%$298/sqft |
Source: Fresno MLS #640580 Report a problem | ||
| 12/15/2025 | Price change | $410,000-2.4%$306/sqft |
Source: Fresno MLS #640580 Report a problem | ||
| 12/2/2025 | Listed for sale | $420,000+52.7%$313/sqft |
Source: Fresno MLS #640580 Report a problem | ||
| 8/8/2025 | Sold | $275,000+120%$205/sqft |
Source: Public Record Report a problem | ||
| 10/31/2008 | Sold | $125,000-7.2%$93/sqft |
Source: Public Record Report a problem | ||
| 8/8/2008 | Sold | $134,680-48.2%$101/sqft |
Source: Public Record Report a problem | ||
| 6/30/2005 | Sold | $260,000+197.1%$194/sqft |
Source: Public Record Report a problem | ||
| 9/19/2000 | Sold | $87,500$65/sqft |
Source: Public Record Report a problem | ||
Public tax history
| Year | Property taxes | Tax assessment |
|---|---|---|
| 2025 | $2,099 +3.9% | $160,955 +2% |
| 2024 | $2,019 +1.9% | $157,800 +2% |
| 2023 | $1,981 +1.4% | $154,707 +2% |
| 2022 | $1,954 +2.8% | $151,674 +2% |
| 2021 | $1,901 +0.4% | $148,701 +1% |
| 2020 | $1,893 +4% | $147,178 +2% |
| 2019 | $1,820 +2.2% | $144,293 +2% |
| 2018 | $1,781 +1.7% | $141,465 +2% |
| 2017 | $1,750 +3.4% | $138,692 +2% |
| 2016 | $1,693 +1.5% | $135,974 +1.5% |
| 2015 | $1,667 +1.9% | $133,933 +2% |
| 2014 | $1,636 | $131,310 +0.5% |
| 2013 | -- | $130,717 +4.6% |
| 2012 | -- | $125,000 +12.8% |
| 2011 | -- | $110,800 |
| 2010 | -- | $110,800 |
| 2009 | -- | $110,800 -46.2% |
| 2008 | -- | $206,100 -23.8% |
| 2007 | -- | $270,504 +2% |
| 2006 | -- | $265,200 +180.4% |
| 2005 | -- | $94,586 +2% |
| 2004 | -- | $92,732 +1.9% |
| 2003 | -- | $91,034 +2% |
| 2002 | -- | $89,250 +2% |
| 2001 | $985 | $87,500 |
Find assessor info on the county website
Monthly payment
Est. payment
Payment breakdown
Explore the cost of this home by adjusting the details. Changes won't be saved.Climate risks
Neighborhood: Hoover
Nearby schools
GreatSchools rating
- 6/10Wolters Elementary SchoolGrades: K-6Distance: 0.4 mi
- 2/10Ahwahnee Middle SchoolGrades: 7-8Distance: 0.8 mi
- 4/10Herbert Hoover High SchoolGrades: 9-12Distance: 0.3 mi
Schools provided by the listing agent
- Elementary: Wolters
- Middle: Ahwahnee
- High: Hoover
Source: Fresno MLS. This data may not be complete. We recommend contacting the local school district to confirm school assignments for this home.
- $384,4003 bd2 ba1.5k sqft5346 N Bond St, Fresno, CA 93710Off Market
- $379,1003 bd2 ba1.7k sqft5366 N Bond St, Fresno, CA 93710Off Market
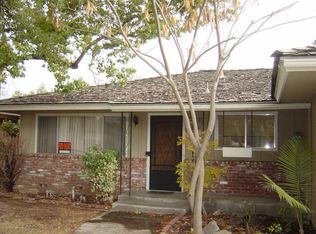
- $171,4964 bd2 ba1.8k sqft5355 N 4th St, Fresno, CA 93710Off Market
- $372,0003 bd2 ba1.4k sqft5336 N Bond St, Fresno, CA 93710Off Market
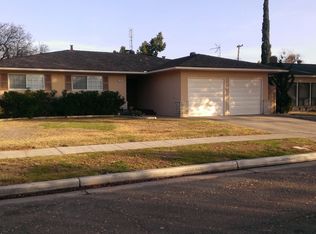
- $170,8003 bd2 ba1.4k sqft5376 N Bond St, Fresno, CA 93710Off Market
- $292,2542 bd1 ba1.7k sqft5343 N 4th St, Fresno, CA 93710Off Market
- $174,1514 bd2 ba1.8k sqft5365 N 4th St, Fresno, CA 93710Off Market
- $360,2003 bd2 ba1.4k sqft1256 E San Madele Ave, Fresno, CA 93710Off Market
A local agent can set up tours, give advice and negotiate with sellers.
Similar homes
- $420,0003 bd2 ba1.6k sqft5435 N Bond St, Fresno, CA 93710For Sale
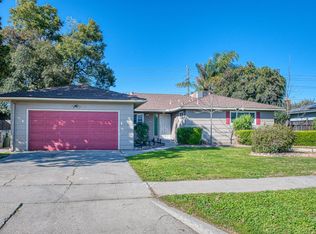 MLS ID #649755, Ethan Kolb. Fresno MLS
 - $423,5003 bd2 ba1.5k sqft521 E Escalon Ave, Fresno, CA 93710For Sale
 MLS ID #649641, Rebecca A. Pope. Fresno MLS
 - $420,0004 bd2 ba1.6k sqft4627 N Maple Ave, Fresno, CA 93726For Sale
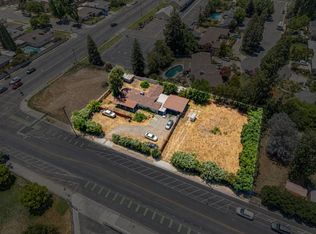 MLS ID #651852, Kelly M. Torres Bejar. Fresno MLS
 - $420,0003 bd2 ba1.6k sqft4754 N 4th St, Fresno, CA 93726For Sale
 MLS ID #651828, Breanne Richesin. Fresno MLS
 - $389,9004 bd2 ba1.3k sqft3641 N Maple Ave, Fresno, CA 93726For SaleMLS ID #651614, Marissa Ambriz. Fresno MLS
- $359,0003 bd2 ba1.4k sqft330 W Beechwood Ave, Pinedale, CA 93650For SaleMLS ID #651301, Avrie M. Haumea. Fresno MLS
- $369,9003 bd2 ba1.2k sqft4584 N Hulbert Ave, Fresno, CA 93705For SaleMLS ID #650780, Ruben Villegas. Fresno MLS
- $374,9003 bd2 ba1.3k sqft4885 E Atchison Ave, Fresno, CA 93725For SaleMLS ID #651663, Tracy L. DeBenedetto. Fresno MLS
- $360,0003 bd2 ba1.1k sqft3056 W Acacia Ave, Fresno, CA 93722For SaleMLS ID #651667, R. Michelle Brixey. Fresno MLS
- $355,0003 bd2 ba1.2k sqft4046 E Cortland Ave, Fresno, CA 93726For SaleMLS ID #649551, Joseph Chimienti. Fresno MLS
- $435,9003 bd2 ba1.5k sqft1433 E Richert Ave, Fresno, CA 93704For SaleMLS ID #651290, Agustina Lankford. Fresno MLS
- $365,0003 bd2 ba1.9k sqft4659 E Terrace Ave, Fresno, CA 93703For SaleMLS ID #648554, Todd F. Priest. Fresno MLS
- $379,9993 bd2 ba1.4k sqft3015 N Adoline Ave, Fresno, CA 93705For SaleMLS ID #649999, Juan P. Chavero. Fresno MLS
- $396,0003 bd2 ba1.1k sqft3061 Cindy Ave, Clovis, CA 93612For SaleMLS ID #651797, April M. Parada. Fresno MLS
- $369,0003 bd2 ba1.4k sqft750 Collins Ave, Fresno, CA 93706For SaleMLS ID #651255, Michele L. Shadle. Fresno MLS
- $454,9004 bd2 ba1.5k sqft2852 E Paul Ave, Fresno, CA 93710For SaleMLS ID #649727, Cheryl Capozzi. Fresno MLS
- $392,5003 bd2 ba1.6k sqft2324 E Fir Ave, Fresno, CA 93720For SaleMLS ID #650705, Erik Abram. Fresno MLS
- $414,9003 bd3 ba1.7k sqft2315 E Santa Ana Ave, Fresno, CA 93726For SaleMLS ID #651156, Iris N. Nolasco. Fresno MLS
- $419,0003 bd3 ba1.4k sqft1077 E Monticello Cir, Fresno, CA 93720For SaleMLS ID #651850, Jessica F. Spellerberg. Fresno MLS
- $324,9003 bd1 ba962 sqft4139 E Turner Ave, Fresno, CA 93702For SaleMLS ID #651951, Diane Navarro. Fresno MLS
Local buyer's agents are ready to help
