Stunning home in highly desirable Saguaro Canyon Subdivision. Situated on a large corner lot within a cul-de-sac for peace and privacy. Quality home built by Zach Evans. Open concept floorplan with spacious great room and a sleek modern feel throughout. Gourmet kitchen features double ovens, tiled backsplash, stainless steel appliances, large island with breakfast bar, and Butler's Pantry with prep sink and ample cabinetry. Enjoy the spacious main floor master suite with access to the private covered patio. Spa-like master bath offers split dual vanities, a soaker tub, tiled walk-in shower, and a large walk-in closet. Prepare to be moved by the soaring entry area when entering the home. Separate downstairs office and upstairs bonus room. Stylish art niches throughout the home. Large covered patio area. Spacious 4 car garage. Recently updated with interior/exterior paint, new carpet, and lighting. Access to community pool, walking paths, parks, and great proximity to top-rated schools.
Sold
Price Unknown
5356 N Red Hills Pl, Meridian, ID 83646
4beds
3baths
3,265sqft
Single Family Residence
Built in 2006
9,147 Square Feet Lot
$770,800 Zestimate®
$--/sqft
$3,776 Estimated rent
Home value
$770,800
$732,000 - $809,000
$3,776/mo
Zestimate® history
Owner options
List your home for rent
$3,776/mo
Rent Zestimate®
Find your next renter with Zillow Rental Manager. Plus, with online applications, you can quickly screen prospective tenants – for free.
$3,776/mo
Rent Zestimate®
Refinance and save
$740/mo
Est. payment
Refinancing to a lower rate could help reduce your monthly payments and save thousands over the life of the loan.
$740/mo
Est. payment
Explore your selling options
Work with a Zillow partner agent
Leverage their expertise and Zillow's premium Showcase listings to get your home seen by more buyers.
Get startedList with your own agent
Get your home in front of millions of buyers by listing it on Zillow.
Learn how to do itSell it yourself
Take full control of how buyers see your home on Zillow by listing For Sale by Owner (FSBO).
List your homeWhat's special
Zillow last checked:
Listing updated:
Listed by:
Jared English 888-881-4118,
Congress Realty, Inc
Bought with:
Cody Butler
NextStep Real Estate Advisors
Source: IMLS,MLS#: 98910600
Facts & features
Interior
Bedrooms & bathrooms
- Bedrooms: 4
- Bathrooms: 3
- Main level bathrooms: 2
- Main level bedrooms: 1
Primary bedroom
- Level: Main
- Area: 195
- Dimensions: 15 x 13
Bedroom 2
- Level: Upper
- Area: 120
- Dimensions: 12 x 10
Bedroom 3
- Level: Upper
- Area: 120
- Dimensions: 12 x 10
Bedroom 4
- Level: Upper
- Area: 120
- Dimensions: 12 x 10
Features
- Number of Baths Main Level: 2, Number of Baths Upper Level: 1
- Has basement: No
- Has fireplace: No
Interior area
- Total structure area: 3,265
- Total interior livable area: 3,265 sqft
- Finished area above ground: 3,265
- Finished area below ground: 0
Property
Parking
- Total spaces: 4
- Parking features: Garage
- Garage spaces: 4
Features
- Levels: Two
Lot
- Size: 9,147 Square Feet
- Features: Standard Lot 6000-9999 SF
Details
- Parcel number: R7689820810
- Zoning: R-4
Construction
Type & style
- Home type: SingleFamily
- Property subtype: Single Family Residence
Materials
- Frame
Condition
- Year built: 2006
Details
- Builder name: Zach Evans
Community & HOA
Community
- Subdivision: Saguaro Canyon
HOA
- Has HOA: Yes
- HOA fee: $740 annually
Location
- Region: Meridian
Financial & listing details
- Tax assessed value: $706,100
- Annual tax amount: $2,890
- Date on market: 5/16/2024
- Listing terms: Cash,Conventional
- Ownership: Fee Simple
- Road surface type: Paved
Price history
Price history is unavailable.
Public tax history
| Year | Property taxes | Tax assessment |
|---|---|---|
| 2026 | $2,765 -4.3% | $706,100 -4.4% |
| 2025 | $2,888 -0.1% | $738,600 +4.7% |
| 2024 | $2,890 -19.3% | $705,200 +6.4% |
| 2023 | $3,580 +5.2% | $662,700 -17.1% |
| 2022 | $3,403 -12.8% | $799,300 +32.2% |
| 2021 | $3,904 -23% | $604,400 +29% |
| 2020 | $5,071 +2% | $468,400 -0.1% |
| 2019 | $4,970 +5.1% | $468,900 +10.1% |
| 2018 | $4,727 +94.3% | $425,700 +11.1% |
| 2017 | $2,433 | $383,100 +1% |
| 2016 | $2,433 | $379,300 +2.3% |
| 2015 | $2,433 -49.7% | $370,600 +21.2% |
| 2012 | $4,840 +18.8% | $305,700 +2.7% |
| 2011 | $4,074 +4.8% | $297,700 -0.7% |
| 2010 | $3,889 -2.4% | $299,800 |
| 2009 | $3,984 +567% | $299,800 -27.5% |
| 2007 | $597 | $413,500 |
Find assessor info on the county website
Neighborhood: 83646
Nearby homes
- $697,9004 bd3 ba3.1k sqft5356 E Red Hls, Meridian, ID 83646Off Market
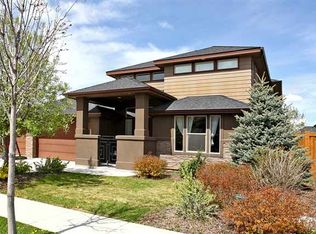
- $646,2004 bd2 ba2.5k sqft5344 N Red Hills Pl, Meridian, ID 83646Off Market

- $750,5004 bd3 ba2.8k sqft5308 N Red Hls, Meridian, ID 83646Off Market

- $768,8005 bd3 ba3.3k sqft605 E Joshua Tree Dr, Meridian, ID 83646Off Market
- $457,600-- bd-- ba-- sqftN Red Hills Pl, Meridian, ID 83646Off Market
- $317,8004 bd2 ba2.6k sqft633 E Joshua Tree Dr, Meridian, ID 83646Off Market
- $698,3004 bd2 ba2.6k sqft633 E Joshua Tree Dr, Meridian, ID 83642Off Market
- $649,3004 bd3 ba3.1k sqft5332 N Red Hills Pl, Meridian, ID 83646Off Market
Nearby schools
GreatSchools rating
- 10/10Prospect Elementary SchoolGrades: PK-5Distance: 0.6 mi
- 9/10Heritage Middle SchoolGrades: 6-8Distance: 0.4 mi
- 9/10Rocky Mountain High SchoolGrades: 9-12Distance: 1.3 mi
Schools provided by the listing agent
- Elementary: Prospect
- Middle: Heritage Middle School
- High: Rocky Mountain
- District: West Ada School District
Source: IMLS. This data may not be complete. We recommend contacting the local school district to confirm school assignments for this home.
Get a cash offer in 3 minutes
Find out how much your home could sell for in as little as 3 minutes with a no-obligation cash offer.
Estimated market value
$770,800
Get a cash offer in 3 minutes
Find out how much your home could sell for in as little as 3 minutes with a no-obligation cash offer.
Estimated market value
$770,800
- Idaho
- Ada County
- Meridian
- 83646
- 5356 N Red Hills Pl
