Large 4 Bedroom Brick home in Decatur Township. If you are looking for a home with a lot of living space you need to take a look at this one. 1970's Ranch home that has many updates & upgrades but also has some of it's vintage charm. This home features 2 full bathrooms, a Living room (wood burning fireplace) & Family room, along with a bonus room/office. This is a well maintained one owner home in a nice established neighborhood. Seller has done many updates over the past few years including the addition of the large Primary Bedroom, Bath & Family Room with a catio and both rooms have separate heat & AC systems. All new windows (except 1), new garbage disposal, newer HVAC system, updated main bathroom, many rooms have been freshly painted & the roof with a 25 year warranty. Seller is providing many new mini blinds & updated kitchen lighting if you choose to use them. All kitchen appliances & refrigerator in the garage are included in the sale. Bonus room was added in the garage. Mini Barn & plenty of storage. Room sizes are approx. & tax records reflect sq. footage as 1562 but should be 1718, which includes the room in the garage. please do your due diligence.
Sold
$230,000
5356 Norcroft Dr, Indianapolis, IN 46221
4beds
1,718sqft
Residential, Single Family Residence
Built in 1971
9,583 Square Feet Lot
$240,600 Zestimate®
$134/sqft
$1,770 Estimated rent
Home value
$240,600
$226,000 - $255,000
$1,770/mo
Zestimate® history
Owner options
List your home for rent
$1,770/mo
Rent Zestimate®
Find your next renter with Zillow Rental Manager. Plus, with online applications, you can quickly screen prospective tenants – for free.
$1,770/mo
Rent Zestimate®
Refinance and save
$1,535/mo
Est. payment
Refinancing to a lower rate could help reduce your monthly payments and save thousands over the life of the loan.
$1,535/mo
Est. payment
Explore your selling options
Work with a Zillow partner agent
Leverage their expertise and Zillow's premium Showcase listings to get your home seen by more buyers.
Get startedList with your own agent
Get your home in front of millions of buyers by listing it on Zillow.
Learn how to do itSell it yourself
Take full control of how buyers see your home on Zillow by listing For Sale by Owner (FSBO).
List your homeWhat's special
Mini barnUpdated main bathroomWood burning fireplaceRoom in the garageLarge primary bedroomFamily roomNew windows
Zillow last checked:
Listing updated:
Listed by:
Valerie Hoefling 765-894-6756,
Hoefling Realty, LLC
Bought with:
Patrick Tumbarello
F.C. Tucker Company
Source: MIBOR as distributed by MLS GRID,MLS#: 22009837
Facts & features
Interior
Bedrooms & bathrooms
- Bedrooms: 4
- Bathrooms: 2
- Full bathrooms: 2
- Main level bathrooms: 2
- Main level bedrooms: 4
Primary bedroom
- Features: Laminate
- Level: Main
- Area: 456 Square Feet
- Dimensions: 24x19
Bedroom 2
- Features: Vinyl
- Level: Main
- Area: 156 Square Feet
- Dimensions: 13x12
Bedroom 3
- Features: Vinyl
- Level: Main
- Area: 88 Square Feet
- Dimensions: 11x8
Bedroom 4
- Features: Vinyl
- Level: Main
- Area: 80 Square Feet
- Dimensions: 10x8
Bonus room
- Features: Vinyl
- Level: Main
- Area: 156 Square Feet
- Dimensions: 12x13
Family room
- Features: Laminate
- Level: Main
- Area: 360 Square Feet
- Dimensions: 15x24
Kitchen
- Features: Vinyl
- Level: Main
- Area: 224 Square Feet
- Dimensions: 14x16
Laundry
- Features: Vinyl
- Level: Main
- Area: 40 Square Feet
- Dimensions: 5x8
Living room
- Features: Carpet
- Level: Main
- Area: 165 Square Feet
- Dimensions: 11x15
Heating
- Electric
Cooling
- Has cooling: Yes
Appliances
- Included: Dishwasher, Electric Water Heater, Disposal, Microwave, Electric Oven, Refrigerator
- Laundry: Laundry Room
Features
- Attic Access, Eat-in Kitchen, Pantry, Walk-In Closet(s)
- Windows: Windows Vinyl
- Has basement: No
- Attic: Access Only
- Number of fireplaces: 1
- Fireplace features: Living Room
Interior area
- Total structure area: 1,718
- Total interior livable area: 1,718 sqft
Property
Parking
- Total spaces: 1
- Parking features: Attached, Concrete
- Attached garage spaces: 1
Accessibility
- Accessibility features: Accessible Entrance
Features
- Levels: One
- Stories: 1
- Patio & porch: Porch
Lot
- Size: 9,583 Square Feet
- Features: Sidewalks, Mature Trees
Details
- Additional structures: Barn Mini
- Parcel number: 491236114009000200
- Special conditions: None,Sales Disclosure Supplements
- Horse amenities: None
Construction
Type & style
- Home type: SingleFamily
- Architectural style: Ranch
- Property subtype: Residential, Single Family Residence
Materials
- Brick, Vinyl Siding
- Foundation: Slab
Condition
- New construction: No
- Year built: 1971
Utilities & green energy
- Water: Municipal/City
Community & HOA
Community
- Subdivision: Cloverleaf Village
HOA
- Has HOA: No
Location
- Region: Indianapolis
Financial & listing details
- Price per square foot: $134/sqft
- Tax assessed value: $174,400
- Annual tax amount: $1,704
- Date on market: 11/19/2024
- Cumulative days on market: 62 days
Price history
| Date | Event | Price |
|---|---|---|
| 2/20/2025 | Sold | $230,000$134/sqft |
Source:  MIBOR as distributed by MLS GRID #22009837 Report a problem MIBOR as distributed by MLS GRID #22009837 Report a problem | ||
| 1/19/2025 | Pending sale | $230,000$134/sqft |
Source: MIBOR as distributed by MLS GRID #22009837 Report a problem | ||
| 11/19/2024 | Listed for sale | $230,000$134/sqft |
Source: MIBOR as distributed by MLS GRID #22009837 Report a problem | ||
Public tax history
| Year | Property taxes | Tax assessment |
|---|---|---|
| 2025 | $1,890 +11% | $174,400 +2% |
| 2024 | $1,702 +10.1% | $171,000 +10.9% |
| 2023 | $1,546 +15.4% | $154,200 +10.4% |
| 2022 | $1,339 +1.2% | $139,700 +16.5% |
| 2021 | $1,324 +15.1% | $119,900 +0.6% |
| 2020 | $1,150 +10.2% | $119,200 +14.6% |
| 2019 | $1,044 +6.9% | $104,000 +8.7% |
| 2018 | $977 -9.8% | $95,700 +5.9% |
| 2017 | $1,083 +16% | $90,400 -2.9% |
| 2016 | $933 +3.1% | $93,100 +9.7% |
| 2014 | $905 +31.9% | $84,900 +7.6% |
| 2013 | $686 | $78,900 +1.8% |
| 2012 | $686 | $77,500 -4% |
| 2011 | -- | $80,700 -1.7% |
| 2010 | $771 +22.7% | $82,100 +0.9% |
| 2009 | $628 | $81,400 -14.1% |
| 2007 | -- | $94,800 +7.6% |
| 2006 | -- | $88,100 +5.6% |
| 2005 | -- | $83,400 |
| 2004 | -- | $83,400 |
| 2003 | -- | $83,400 +82.9% |
| 2002 | -- | $45,600 +200% |
| 2001 | -- | $15,200 |
| 2000 | -- | $15,200 |
Find assessor info on the county website
Neighborhood: Mars Hill
Nearby homes
- $173,8003 bd0 ba1.3k sqft5350 Norcroft Dr, Indianapolis, IN 46221Off Market
- $176,2003 bd-- ba1.2k sqft5410 Norcroft Dr, Indianapolis, IN 46221Off Market
- $177,5003 bd1 ba1.2k sqft5344 Norcroft Dr, Indianapolis, IN 46221Off Market
- $211,4003 bd1 ba1.2k sqft5404 Norcroft Dr, Indianapolis, IN 46221Off Market
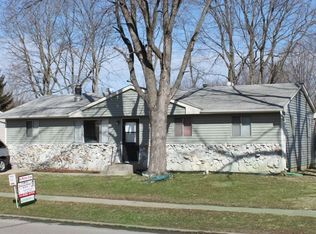
- $3,300-- bd-- ba-- sqft5404 Norcroft Dr, Indianapolis, IN 46221Off Market
- $226,5003 bd2 ba1.8k sqft5403 Norcroft Dr, Indianapolis, IN 46221Off Market
- $229,5003 bd1 ba1.3k sqft5341 Norcroft Dr, Indianapolis, IN 46221Off Market
- $2,000-- bd-- ba-- sqft5416 Norcroft Dr, Indianapolis, IN 46221Off Market
Nearby schools
GreatSchools rating
- 5/10Liberty Early Elementary SchoolGrades: PK-6Distance: 1.1 mi
- 3/10Decatur Middle SchoolGrades: 7-8Distance: 1.5 mi
- 2/10Decatur Central High SchoolGrades: 9-12Distance: 1.5 mi
Schools provided by the listing agent
- Middle: Decatur Middle School
- High: Decatur Central High School
Source: MIBOR as distributed by MLS GRID. This data may not be complete. We recommend contacting the local school district to confirm school assignments for this home.
Get a cash offer in 3 minutes
Find out how much your home could sell for in as little as 3 minutes with a no-obligation cash offer.
Estimated market value
$240,600
Get a cash offer in 3 minutes
Find out how much your home could sell for in as little as 3 minutes with a no-obligation cash offer.
Estimated market value
$240,600
- Indiana
- Marion County
- Indianapolis
- 46221
- Mars Hill
- 5356 Norcroft Dr
