Skip main navigation
Sold
  • $365,000

    5356 Primrose Ave, Indianapolis, IN 46220

    3beds
    1,982sqft
    Residential, Single Family Residence
    Built in 1941
    6,534 Square Feet Lot
    $373,100 Zestimate®
    $184/sqft
    $2,577 Estimated rent

    Home value

    $373,100

    $351,000 - $399,000

    $2,577/mo

    Zestimate® history
    Loading
    Loading...

    Owner options

    List your home for rent

    $2,577/mo

    Rent Zestimate®

    Find your next renter with Zillow Rental Manager. Plus, with online applications, you can quickly screen prospective tenants – for free.

    Learn more

    $2,577/mo

    Rent Zestimate®

    Refinance and save

    $2,289/mo

    Est. payment

    Refinancing to a lower rate could help reduce your monthly payments and save thousands over the life of the loan.

    See today's rates

    $2,289/mo

    Est. payment

    Explore your selling options

    Work with a Zillow partner agent

    Leverage their expertise and Zillow's premium Showcase listings to get your home seen by more buyers.

    Get started

    List with your own agent

    Get your home in front of millions of buyers by listing it on Zillow.

    Learn how to do it

    Sell it yourself

    Take full control of how buyers see your home on Zillow by listing For Sale by Owner (FSBO).

    List your home

    What's special

    Spacious basementFully fenced yardNew patioFreshly stained deckOutdoor oasisCharming built-in buffetOnyx carrara countertops
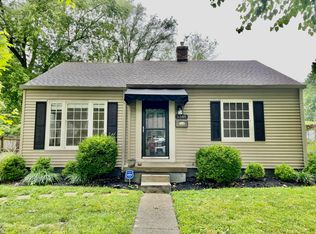
    Discover your dream home in vibrant Broad Ripple, just steps from the Monon Trail and minutes from downtown Indianapolis. This beautifully renovated residence features a stunning kitchen, meticulously remodeled with Fabulwood cabinetry, striking onyx Carrara countertops, black slate floors, and top-of-the-line stainless steel appliances, complemented by a charming built-in buffet. The primary suite offers a rare ensuite bath, fully updated with marble accents and a glass walk-in shower. With three bedrooms and two full baths on the main level, plus a spacious basement ready for your vision, this home provides ample space for living and entertaining. Enjoy the outdoor oasis with a freshly stained deck, new patio, and hammock pergola, all in a fully fenced yard perfect for kids or pets. Nestled on a quiet street near the highly-rated Butler Lab Elementary School, this home combines modern amenities and historic charm, making it an exceptional find. Recent updates include a new furnace, A/C unit, and kitchen remodel, ensuring peace of mind for years to come. Don't miss out on this incredible opportunity!

    Zillow last checked:

    Listing updated:

    Listing Provided by:

    Kyle Peckinpaugh 317-362-2396,

    F.C. Tucker Company

    Bought with:

    Alex Montagano

    eXp Realty, LLC

    Daniel Leeper

    eXp Realty, LLC

    Source: MIBOR as distributed by MLS GRID,MLS#: 22006115MLS Logo

    Facts & features

    Interior

    Bedrooms & bathrooms
    • Bedrooms: 3
    • Bathrooms: 2
    • Full bathrooms: 2
    • Main level bathrooms: 2
    • Main level bedrooms: 3
    Primary bedroom
    • Features: Hardwood
    • Level: Main
    • Area: 176 Square Feet
    • Dimensions: 16x11
    Bedroom 2
    • Features: Hardwood
    • Level: Main
    • Area: 143 Square Feet
    • Dimensions: 13x11
    Bedroom 3
    • Features: Hardwood
    • Level: Main
    • Area: 121 Square Feet
    • Dimensions: 11x11
    Family room
    • Features: Other
    • Level: Basement
    • Area: 320 Square Feet
    • Dimensions: 16x20
    Kitchen
    • Features: Tile-Ceramic
    • Level: Main
    • Area: 190 Square Feet
    • Dimensions: 19x10
    Living room
    • Features: Hardwood
    • Level: Main
    • Area: 192 Square Feet
    • Dimensions: 16x12
    Heating
    • Has Heating (Unspecified Type)
    Cooling
    • Has cooling: Yes
    Appliances
    • Included: Dishwasher, Dryer, Gas Water Heater, MicroHood, Electric Oven, Refrigerator
    • Laundry: In Basement
    Features
    • Hardwood Floors, High Speed Internet, Eat-in Kitchen, Pantry, Supplemental Storage
    • Flooring: Hardwood
    • Windows: Screens, Storm Window(s), Windows Vinyl, Wood Frames, Wood Work Painted
    • Has basement: Yes
    Interior area
    • Total structure area: 1,982
    • Total interior livable area: 1,982 sqft
    • Finished area below ground: 158

    Property

    Parking
    • Total spaces: 1
    • Parking features: Detached
    • Garage spaces: 1
    Features
    • Levels: One
    • Stories: 1
    • Patio & porch: Deck, Patio
    • Fencing: Fenced,Fence Full Rear
    Lot
    • Size: 6,534 sqft
    Details
    • Parcel number: 490707134027000801
    • Horse amenities: None

    Construction

    Type & style
    • Home type: SingleFamily
    • Architectural style: Craftsman,Mid-Century Modern
    • Property subtype: Residential, Single Family Residence
    Materials
    • Aluminum Siding
    • Foundation: Block
    Condition
    • Updated/Remodeled
    • New construction: No
    • Year built: 1941

    Utilities & green energy

    • Water: Municipal/City

    Community & neighborhood

    Location
    • Region: Indianapolis
    • Subdivision: Colonial Manor

    Price history

    DateEventPrice
    11/15/2024Sold$365,000+1.4%$184/sqft
    Source: MIBOR as distributed by MLS GRID #22006115 Report a problem
    10/14/2024Pending sale$360,000$182/sqft
    Source: MIBOR as distributed by MLS GRID #22006115 Report a problem
    10/10/2024Listed for sale$360,000+157.3%$182/sqft
    Source: MIBOR as distributed by MLS GRID #22006115 Report a problem
    7/18/2013Sold$139,900$71/sqft
    Source: MIBOR as distributed by MLS GRID #21219136 Report a problem
    4/30/2013Price change$139,900-3.5%$71/sqft
    Source: F.C. Tucker Company, Inc. #21219136 Report a problem
    3/7/2013Listed for sale$145,000+9.8%$73/sqft
    Source: F.C. Tucker Company, Inc. #21219136 Report a problem
    10/2/2009Sold$132,000$67/sqft
    Source: MIBOR as distributed by MLS GRID #2937267 Report a problem

    Public tax history

    YearProperty taxesTax assessment
    2025$2,432 +2.6%$337,800 +63.7%
    2024$2,370 -8.4%$206,300 +1.9%
    2023$2,586 +12.1%$202,500 -7.5%
    2022$2,307 +10.2%$218,900 +9.1%
    2021$2,094 +3%$200,600 +10.1%
    2020$2,033 +3.4%$182,200 +4.7%
    2019$1,967 +8.3%$174,100 +4%
    2018$1,817 +2.9%$167,400 -0.9%
    2017$1,765 +3.4%$168,900 +3.5%
    2016$1,707 +3.1%$163,200 +5.3%
    2014$1,657 +2%$155,000 +3.2%
    2013$1,624 $150,200 -4.6%
    2012$1,624 $157,500 +15.8%
    2011-- $136,000 -1.4%
    2010$1,423 -6.5%$138,000 -4.7%
    2009$1,521 $144,800 +7.7%
    2007-- $134,400

    Find assessor info on the county website

    Neighborhood: Canterbury

    Nearby schools

    GreatSchools rating
    Get a cash offer in 3 minutes
    Find out how much your home could sell for in as little as 3 minutes with a no-obligation cash offer.
    Estimated market value
    $373,100
    Get a cash offer in 3 minutes
    Find out how much your home could sell for in as little as 3 minutes with a no-obligation cash offer.
    Estimated market value
    $373,100