MULTIPLE OFFERS - BEST & FINAL DUE BY TUES. JANUARY 21 @ 5:00 PM. Are you Ready to move to Reading? This rancher, nestled on nearly an acre of serene, wooded land, in desirable Mullica Twp, will have you running to pack your bags. Step inside to find a warm and inviting living room. This room is open and airy with high ceilings and it gets tons of natural sun light. Gorgeous, Custom TV wall with built in fireplace is the focal point of this room. The kitchen is a spot you won't mind spending time in! High ceilings repeat and you have lots of cabinet and counter space along with stylish stainless steel appliances (propane gas cooking). The dining area has sliders leading out to the amazing, fully fenced in backyard! The living room, kitchen, and dining area are all openly connected, perfect for family gatherings. Cozy, Charming, Character, this home has the perfect blend of all the triple "C's" and its apparent throughout with the wood stained doors, wood stained trim and the rustic, low maintenance, vinyl flooring. It's just all put together perfectly! This home features 2 bedrooms and 2 full baths. The main hall bath has a beautifully tiled shower surround! The master has its own private bathroom with stand up shower and a spacious walk in closet! The laundry is conveniently located in its own little nook. Outside you have not one, but TWO large decks. One in the front and one in the back. There's plenty of parking in the circular driveway. The property extends past the wooden fence and that is where you will find the detached garage, equipped with electric and a well pump for easy access to water! Possible man cave? Workshop? She-Shed? The possibilities are endless in the HUGE back yard. This home is also energy efficient was solar panels and ZERO electric bill! The roof, windows and HVAC are all newer (approx. 7 years young). The septic and well are also newer. Homes like this do not last long so schedule your tour so you don' t miss out on your Dream Home!
Sold for $305,000
$305,000
5356 Reading Ave, Egg Harbor City, NJ 08215
2beds
880sqft
Single Family Residence
Built in 1986
0.91 Acres Lot
$338,500 Zestimate®
$347/sqft
$2,092 Estimated rent
Home value
$338,500
$298,000 - $386,000
$2,092/mo
Zestimate® history
Owner options
List your home for rent
$2,092/mo
Rent Zestimate®
Find your next renter with Zillow Rental Manager. Plus, with online applications, you can quickly screen prospective tenants – for free.
$2,092/mo
Rent Zestimate®
Refinance and save
$2,154/mo
Est. payment
Refinancing to a lower rate could help reduce your monthly payments and save thousands over the life of the loan.
$2,154/mo
Est. payment
Explore your selling options
Work with a Zillow partner agent
Leverage their expertise and Zillow's premium Showcase listings to get your home seen by more buyers.
Get startedList with your own agent
Get your home in front of millions of buyers by listing it on Zillow.
Learn how to do itSell it yourself
Take full control of how buyers see your home on Zillow by listing For Sale by Owner (FSBO).
List your homeWhat's special
Detached garageHigh ceilingsSerene wooded landSpacious walk in closetBeautifully tiled shower surroundWood stained doorsStylish stainless steel appliances
Zillow last checked:
Listing updated:
Listed by:
Marcy Kurz 856-261-1142,
Joe Wiessner Realty LLC
Bought with:
NON MEMBER, 0225194075
Non Subscribing Office
Source: Bright MLS,MLS#: NJAC2016658
Facts & features
Interior
Bedrooms & bathrooms
- Bedrooms: 2
- Bathrooms: 2
- Full bathrooms: 2
- Main level bathrooms: 2
- Main level bedrooms: 2
Basement
- Area: 0
Heating
- Forced Air, Heat Pump, Electric
Cooling
- Ceiling Fan(s), Central Air, Electric
Appliances
- Included: Microwave, Dishwasher, Dryer, Oven/Range - Gas, Washer, Washer/Dryer Stacked, Tankless Water Heater
- Laundry: Main Level
Features
- Attic, Bathroom - Tub Shower, Bathroom - Walk-In Shower, Ceiling Fan(s), Chair Railings, Crown Molding, Dining Area, Entry Level Bedroom, Open Floorplan, Recessed Lighting, Walk-In Closet(s), Dry Wall, Cathedral Ceiling(s)
- Flooring: Luxury Vinyl, Tile/Brick, Carpet
- Windows: Window Treatments
- Has basement: No
- Number of fireplaces: 1
- Fireplace features: Electric
Interior area
- Total structure area: 880
- Total interior livable area: 880 sqft
- Finished area above ground: 880
- Finished area below ground: 0
Property
Parking
- Total spaces: 5
- Parking features: Garage Faces Front, Circular Driveway, Crushed Stone, Gravel, Detached, Driveway
- Garage spaces: 1
- Uncovered spaces: 4
Accessibility
- Accessibility features: None
Features
- Levels: One
- Stories: 1
- Exterior features: Play Area
- Pool features: None
- Has spa: Yes
- Spa features: Hot Tub
- Fencing: Wood,Full
- Has view: Yes
- View description: Trees/Woods
Lot
- Size: 0.91 Acres
- Dimensions: 126.26 x 315.00
Details
- Additional structures: Above Grade, Below Grade
- Parcel number: 171120700010 02
- Zoning: FAR
- Special conditions: Standard
Construction
Type & style
- Home type: SingleFamily
- Architectural style: Ranch/Rambler
- Property subtype: Single Family Residence
Materials
- Frame
- Foundation: Crawl Space
- Roof: Shingle
Condition
- Very Good
- New construction: No
- Year built: 1986
Utilities & green energy
- Electric: 200+ Amp Service
- Sewer: On Site Septic
- Water: Private, Well
Community & HOA
Community
- Subdivision: Mullica Twp
HOA
- Has HOA: No
Location
- Region: Egg Harbor City
- Municipality: MULLICA TWP
Financial & listing details
- Price per square foot: $347/sqft
- Tax assessed value: $132,700
- Annual tax amount: $4,774
- Date on market: 1/15/2025
- Listing agreement: Exclusive Right To Sell
- Listing terms: Cash,Conventional,FHA,VA Loan
- Ownership: Fee Simple
Price history
| Date | Event | Price |
|---|---|---|
| 2/28/2025 | Sold | $305,000+3.4%$347/sqft |
Source:  Bright MLS #NJAC2016658 Report a problem Bright MLS #NJAC2016658 Report a problem | ||
| 1/25/2025 | Pending sale | $294,900$335/sqft |
Source: Bright MLS #NJAC2016658 Report a problem | ||
| 1/15/2025 | Listed for sale | $294,900+20.4%$335/sqft |
Source: Bright MLS #NJAC2016658 Report a problem | ||
| 5/5/2022 | Sold | $245,000+16.7%$278/sqft |
Source:  SJSRMLS #560133 Report a problem SJSRMLS #560133 Report a problem | ||
| 3/16/2022 | Pending sale | $210,000$239/sqft |
Source: SJSRMLS #560133 Report a problem | ||
| 3/1/2022 | Listed for sale | $210,000+55.6%$239/sqft |
Source: SJSRMLS #560133 Report a problem | ||
| 11/9/2018 | Sold | $135,000+59.2%$153/sqft |
Source: Public Record Report a problem | ||
| 12/29/2014 | Sold | $84,800-7.9%$96/sqft |
Source: Public Record Report a problem | ||
| 8/12/2014 | Price change | $92,037-7.5%$105/sqft |
Source: CENTURY 21 Frick Realtors #429614 Report a problem | ||
| 7/15/2014 | Price change | $99,500-8.6%$113/sqft |
Source: CENTURY 21 Frick Realtors #429614 Report a problem | ||
| 6/5/2014 | Price change | $108,900+3.1%$124/sqft |
Source: CENTURY 21 Frick Realtors #429614 Report a problem | ||
| 5/23/2014 | Listed for sale | $105,600-12.7%$120/sqft |
Source: Century 21 Frick Realtors #429614 Report a problem | ||
| 4/2/2014 | Listing removed | $121,000$138/sqft |
Source: Century 21 Glencove-Morris #413730 Report a problem | ||
| 8/22/2013 | Price change | $121,000-6.9%$138/sqft |
Source: Century 21 Glencove-Morris #413730 Report a problem | ||
| 7/2/2013 | Listed for sale | $130,000$148/sqft |
Source: Century 21 Glencove-Morris #413730 Report a problem | ||
Public tax history
| Year | Property taxes | Tax assessment |
|---|---|---|
| 2025 | $4,775 | $132,700 |
| 2024 | $4,775 +1.3% | $132,700 |
| 2023 | $4,715 +8.5% | $132,700 |
| 2022 | $4,347 +2.7% | $132,700 |
| 2021 | $4,234 +2% | $132,700 |
| 2020 | $4,150 +19.2% | $132,700 |
| 2019 | $3,481 | $132,700 +79.1% |
| 2018 | $3,481 +0.1% | $74,100 |
| 2017 | $3,478 +11.8% | $74,100 |
| 2016 | $3,110 +1.2% | $74,100 |
| 2015 | $3,074 +1.5% | $74,100 |
| 2014 | $3,030 | $74,100 |
Find assessor info on the county website
Neighborhood: 08215
Nearby homes
- $278,000-- bd-- ba1.3k sqft5362 Reading Ave, Egg Harbor City, NJ 08215Off Market
- $435,0003 bd2 ba-- sqft5352 Reading Ave, Egg Harbor City, NJ 08215Sold
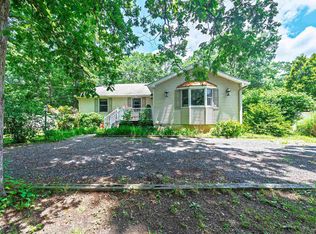
- $256,7003 bd1 ba1k sqft5346 Reading Ave, Egg Harbor City, NJ 08215Off Market
- $329,000-- bd-- ba2.2k sqft280 4th Ave, Egg Harbor City, NJ 08215Off Market
- $900-- bd-- ba-- sqft5356 Frazier Ave, Egg Harbor City, NJ 08215Off Market
- $335,3002 bd1 ba1.2k sqft5340 Reading Ave, Egg Harbor City, NJ 08215Off Market
- $133,900-- bd-- ba988 sqft5352 Frazier Ave, Egg Harbor City, NJ 08215Off Market
- $1,8000.91 Acres5401 Reading Ave, Egg Harbor City, NJ 08215Off Market
Nearby schools
GreatSchools rating
- 6/10Mullica Twp Primary SchoolGrades: PK-4Distance: 2.6 mi
- 6/10Mullica Twp Middle SchoolGrades: 5-8Distance: 2.6 mi
- 5/10Cedar Creek High SchoolGrades: 9-12Distance: 3 mi
Schools provided by the listing agent
- District: Mullica Township Public Schools
Source: Bright MLS. This data may not be complete. We recommend contacting the local school district to confirm school assignments for this home.
Get a cash offer in 3 minutes
Find out how much your home could sell for in as little as 3 minutes with a no-obligation cash offer.
Estimated market value
$338,500
Get a cash offer in 3 minutes
Find out how much your home could sell for in as little as 3 minutes with a no-obligation cash offer.
Estimated market value
$338,500
- New Jersey
- Atlantic County
- Egg Harbor City
- 08215
- 5356 Reading Ave
Nearby cities
Nearby zip codes
Other Egg Harbor City Topics
