Skip main navigation
Sold for $722,400
  • $722,400

    5356 S Field Court, Littleton, CO 80123

    3beds
    2,695sqft
    Single Family Residence
    Built in 1988
    9,506 Square Feet Lot
    $825,700 Zestimate®
    $268/sqft
    $3,922 Estimated rent

    Home value

    $825,700

    $776,000 - $875,000

    $3,922/mo

    Zestimate® history
    Loading
    Loading...

    Owner options

    List your home for rent

    $3,922/mo

    Rent Zestimate®

    Find your next renter with Zillow Rental Manager. Plus, with online applications, you can quickly screen prospective tenants – for free.

    Learn more

    $3,922/mo

    Rent Zestimate®

    Refinance and save

    $4,431/mo

    Est. payment

    Refinancing to a lower rate could help reduce your monthly payments and save thousands over the life of the loan.

    See today's rates

    $4,431/mo

    Est. payment

    Explore your selling options

    Work with a Zillow partner agent

    Leverage their expertise and Zillow's premium Showcase listings to get your home seen by more buyers.

    Get started

    List with your own agent

    Get your home in front of millions of buyers by listing it on Zillow.

    Learn how to do it

    Sell it yourself

    Take full control of how buyers see your home on Zillow by listing For Sale by Owner (FSBO).

    List your home

    What's special

    Gas fireplacePrivacy fenceSpacious corner lotYouth swim teamRec roomColorado sunshineWell-appointed bedrooms
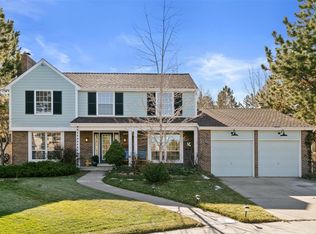
    Welcome to this amazing home conveniently situated on a spacious corner lot with stunning curb appeal in the heart of Governors Ranch neighborhood! Plenty of natural light shines throughout the entire home. Wonderful flowing layout offers an exquisite living experience. The centerpiece of the living room is a stunning brick fireplace with a gas insert that adds to the home's charm. With multiple gathering spaces, this home is perfect for peace and quiet or play. Step outside onto the covered custom outdoor patio, ideal for both entertaining, basking in the Colorado sunshine and lounging in the hot tub. The large landscaped backyard is fully enclosed with a privacy fence for an outdoor living experience that sets this home apart and is sure to delight any homeowner. The generously sized primary suite includes a library/office/sitting room with built-in shelving and gas fireplace, offering a retreat within the home. On the upper level, you'll discover two additional well-appointed bedrooms that contribute to the home's comfortable floor plan. For recreation and entertainment, the partially finished basement features a spacious area for a rec room and easy finish for an extra bedroom. Additionally, this home features a new roof installed August of 2023. During the hot summer months, you'll appreciate the close proximity to the large community swimming pool, lighted tennis & pickle ball courts, and parks, providing a perfect escape for relaxation and fun. In the community you'll find youth swim team, tennis club and an upcoming pickle ball league. Furthermore, this home is conveniently located near Governors Ranch Elementary School, as well as a variety of shopping, dining, and entertainment options. Experience the charm, quality, and unique character of this remarkable residence in the sought-after Governors Ranch neighborhood.

    Zillow last checked:

    Listing updated:

    Listed by:

    Christopher Clark 970-232-5587 chrisclarksellshomes@gmail.com,

    Keller Williams DTC

    Bought with:

    Connie Hensley, 001323453

    RE/MAX 100 INC.

    Source: REcolorado as distributed by MLS GRID,MLS#: 9568024MLS Logo

    Facts & features

    Interior

    Bedrooms & bathrooms
    • Bedrooms: 3
    • Bathrooms: 4
    • Full bathrooms: 2
    • 1/2 bathrooms: 2
    • Main level bathrooms: 1
    Primary bedroom
    • Description: Large Primary Bedroom With Vaulted Ceilings.
    • Level: Upper
    • Area: 238 Square Feet
    • Dimensions: 17 x 14
    Bedroom
    • Description: Spacious Guest Bedrooms
    • Level: Upper
    • Area: 187 Square Feet
    • Dimensions: 17 x 11
    Bedroom
    • Description: Spacious Guest Bedrooms
    • Level: Upper
    • Area: 154 Square Feet
    • Dimensions: 14 x 11
    Primary bathroom
    • Description: 5 Piece Bathroom With Walk In Closet
    • Level: Upper
    • Area: 154 Square Feet
    • Dimensions: 14 x 11
    Bathroom
    • Level: Main
    • Area: 36 Square Feet
    • Dimensions: 6 x 6
    Bathroom
    • Description: Updated
    • Level: Upper
    • Area: 70 Square Feet
    • Dimensions: 10 x 7
    Bathroom
    • Level: Basement
    • Area: 48 Square Feet
    • Dimensions: 8 x 6
    Bonus room
    • Description: Partially Finished Basement
    • Level: Basement
    Dining room
    • Description: Warm And Inviting Dining Room
    • Level: Main
    • Area: 144 Square Feet
    • Dimensions: 12 x 12
    Family room
    • Description: Just Off Foyer With Large Bay Window
    • Level: Main
    • Area: 272 Square Feet
    • Dimensions: 17 x 16
    Kitchen
    • Description: Kitchen With Breakfast Nook And Updated Appliances Overlooking Family Room.
    • Level: Main
    • Area: 192 Square Feet
    • Dimensions: 16 x 12
    Laundry
    • Description: Main Level Laundry
    • Level: Main
    • Area: 36 Square Feet
    • Dimensions: 6 x 6
    Living room
    • Description: Large Living Room With Beautiful Brick Fireplace With Gas Insert.
    • Level: Main
    • Area: 192 Square Feet
    • Dimensions: 16 x 12
    Office
    • Description: Cozy Study/Office With Gas Firelpace
    • Level: Upper
    • Area: 130 Square Feet
    • Dimensions: 10 x 13
    Heating
    • Forced Air, Natural Gas
    Cooling
    • Attic Fan, Central Air
    Appliances
    • Included: Dishwasher, Dryer, Gas Water Heater, Microwave, Range, Refrigerator, Washer
    Features
    • Eat-in Kitchen, Entrance Foyer, Laminate Counters, Primary Suite, Vaulted Ceiling(s), Walk-In Closet(s)
    • Flooring: Carpet, Laminate, Wood
    • Windows: Double Pane Windows
    • Basement: Crawl Space,Partial
    • Number of fireplaces: 2
    • Fireplace features: Family Room, Gas, Master Bedroom
    Interior area
    • Total structure area: 2,695
    • Total interior livable area: 2,695 sqft
    • Finished area above ground: 2,073
    • Finished area below ground: 27

    Property

    Parking
    • Total spaces: 3
    • Parking features: Concrete, Exterior Access Door, Lighted, Oversized
    • Attached garage spaces: 3
    Features
    • Levels: Two
    • Stories: 2
    • Patio & porch: Covered, Deck, Front Porch, Patio
    • Exterior features: Lighting, Private Yard, Rain Gutters
    • Has spa: Yes
    • Spa features: Spa/Hot Tub, Heated
    • Fencing: Full
    Lot
    • Size: 9,506 Square Feet
    • Features: Corner Lot, Cul-De-Sac, Landscaped, Level, Sprinklers In Front, Sprinklers In Rear
    Details
    • Parcel number: 191802
    • Zoning: P-D
    • Special conditions: Standard

    Construction

    Type & style
    • Home type: SingleFamily
    • Architectural style: Traditional
    • Property subtype: Single Family Residence
    Materials
    • Brick, Frame, Wood Siding
    Condition
    • Year built: 1988

    Utilities & green energy

    • Sewer: Public Sewer
    • Water: Public
    • Utilities for property: Cable Available, Electricity Connected, Natural Gas Connected, Phone Available
    Green energy
    • Energy efficient items: Windows

    Community & HOA

    Community
    • Subdivision: Governors Ranch
    HOA
    • Has HOA: Yes
    • Amenities included: Clubhouse, Park, Playground, Pool, Tennis Court(s), Trail(s)
    • Services included: Maintenance Grounds, Recycling, Trash
    • HOA fee: $247 quarterly
    • HOA name: Governors Ranch
    • HOA phone: 303-979-4822
    Location
    • Region: Littleton

    Financial & listing details

    • Price per square foot: $268/sqft
    • Tax assessed value: $856,542
    • Annual tax amount: $3,824
    • Date on market: 9/22/2023
    • Listing terms: Cash,Conventional,FHA,VA Loan
    • Exclusions: Sellers Personal Property
    • Ownership: Individual
    • Electric utility on property: Yes
    • Road surface type: Paved

    Price history

    DateEventPrice
    11/3/2023Sold$722,400-0.3%$268/sqft
    Source: REcolorado as distributed by MLS GRID #9568024 Report a problem
    10/13/2023Pending sale$724,900$269/sqft
    Source: REcolorado as distributed by MLS GRID #9568024 Report a problem
    10/5/2023Listed for sale$724,900$269/sqft
    Source: REcolorado as distributed by MLS GRID #9568024 Report a problem
    9/23/2023Pending sale$724,900$269/sqft
    Source: REcolorado as distributed by MLS GRID #9568024 Report a problem
    9/22/2023Listed for sale$724,900+137.3%$269/sqft
    Source: REcolorado as distributed by MLS GRID #9568024 Report a problem
    6/11/2001Sold$305,500$113/sqft
    Source: Public Record Report a problem

    Public tax history

    YearProperty taxesTax assessment
    2025$4,462 +0%$53,534 +17.6%
    2024$4,460 +16.6%$45,539
    2023$3,824 -1.3%$45,539 +18.8%
    2022$3,873 +10.3%$38,334 -2.8%
    2021$3,510 $39,437 +10.1%
    2020$3,510 +1.3%$35,823
    2019$3,466 +8%$35,823 +11.8%
    2018$3,209 $32,029
    2017$3,209 +4.1%$32,029 -0.2%
    2016$3,082 $32,096
    2015$3,082 +16.1%$32,096 +22.2%
    2014$2,654 +1.8%$26,265
    2013$2,606 +1.9%$26,265 +0.9%
    2012$2,557 -7.1%$26,041
    2011$2,754 +0.1%$26,041 -7.7%
    2010$2,751 +7.1%$28,220
    2009$2,568 +0.4%$28,220 +7.5%
    2008$2,559 +7%$26,260
    2007$2,390 +2.4%$26,260 +8.4%
    2006$2,335 -6.9%$24,230 -4.9%
    2005$2,509 +8.3%$25,470
    2004$2,317 +12.6%$25,470
    2003$2,058 +1.7%$25,470 +14.2%
    2002$2,024 +4.5%$22,300 +14.6%
    2001$1,936 +4.1%$19,460
    2000$1,859 $19,460
    Find assessor info on the county website

    Neighborhood: 80123

    Nearby schools

    GreatSchools rating
    Schools provided by the listing agent
    • Elementary: Governor's Ranch
    • Middle: Ken Caryl
    • High: Columbine
    • District: Jefferson County R-1

    Source: REcolorado as distributed by MLS GRID. This data may not be complete. We recommend contacting the local school district to confirm school assignments for this home.

    Get a cash offer in 3 minutes
    Find out how much your home could sell for in as little as 3 minutes with a no-obligation cash offer.
    Estimated market value
    $825,700
    Get a cash offer in 3 minutes
    Find out how much your home could sell for in as little as 3 minutes with a no-obligation cash offer.
    Estimated market value
    $825,700