Skip main navigation
Off market
  • $1,068,900

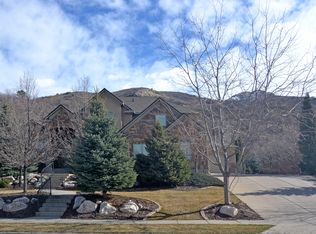
    5356 Skyline Pkwy, Ogden, UT 84403

    5beds
    4,615sqft
    SingleFamily
    Built in 2019
    0.45 Acres Lot
    $1,068,900 Zestimate®
    $232/sqft
    $3,660 Estimated rent

    Home value

    $1,068,900

    $994,000 - $1.15M

    $3,660/mo

    Zestimate® history
    Loading
    Loading...

    Owner options

    List your home for rent

    $3,660/mo

    Rent Zestimate®

    Find your next renter with Zillow Rental Manager. Plus, with online applications, you can quickly screen prospective tenants – for free.

    Learn more

    $3,660/mo

    Rent Zestimate®

    Refinance and save

    $5,060/mo

    Est. payment

    Refinancing to a lower rate could help reduce your monthly payments and save thousands over the life of the loan.

    See today's rates

    $5,060/mo

    Est. payment

    Explore your selling options

    Work with a Zillow partner agent

    Leverage their expertise and Zillow's premium Showcase listings to get your home seen by more buyers.

    Get started

    List with your own agent

    Get your home in front of millions of buyers by listing it on Zillow.

    Learn how to do it

    Sell it yourself

    Take full control of how buyers see your home on Zillow by listing For Sale by Owner (FSBO).

    List your home

    What's special

    Classic design with high-end finishes. Enjoy the benefits of a brand new home without the wait to build! This home was just finished in December of 2019. Builder, Blake Mathews, warranty is still in place. Located in the coveted Hamptons subdivision on Skyline Parkway, the nearly half-acre lot offers a secluded, private back yard fully landscaped and bordered with mature trees. Wildlife visit frequently. This top-notch home has more features than can be listed here, but just a few are: all brick exterior, an east-facing covered patio, over-sized three-car garage, 2x6 exterior framing, white oak hardwood floors, all knotty alder case, base, doors and custom plantation shutters, farm sink, induction range, granite counters in all rooms, Premium and Mirabelle faucets. Security cameras installed and active. Ask the listing agent for a complete list of upgrades. Square footage figures are provided as a courtesy estimate only and were obtained from building plans. The buyer is advised to obtain an independent measurement. Taxes are estimated. Furnishings are negotiable.

    This property is off market, which means it's not currently listed for sale or rent on Zillow. This may be different from what's available on other websites or public sources.

    Facts & features

    Interior

    Bedrooms & bathrooms
    • Bedrooms: 5
    • Bathrooms: 4
    • Full bathrooms: 3
    • 1/2 bathrooms: 1
    Heating
    • Other
    Features
    • Basement: Full, Daylight
    Interior area
    • Total interior livable area: 4,615 sqft

    Property

    Parking
    • Total spaces: 3
    Features
    • Exterior features: Stone
    Lot
    • Size: 0.45 Acres
    Details
    • Parcel number: 063290001
    • Zoning: Single-Family

    Construction

    Type & style
    • Home type: SingleFamily
    Materials
    • masonry
    • Roof: Composition
    Condition
    • Year built: 2019

    Utilities & green energy

    • Utilities for property: Water: Connected, Power: Available, Gas: Connected, Sewer: Connected, Sewer: Public

    Community & HOA

    HOA
    • Has HOA: Yes
    • HOA fee: $16 monthly
    Location
    • Region: Ogden

    Financial & listing details

    • Price per square foot: $232/sqft
    • Tax assessed value: $950,000
    • Annual tax amount: $6,904
    • Inclusions: Range, Refrigerator, Range Hood, Microwave, Ceiling Fan, Dryer, Washer, Water Softener: Own, See Remarks

    Price history

    DateEventPrice
    7/30/2020Listing removed$769,900$167/sqft
    Source: RE/MAX Associates #1664117 Report a problem
    5/27/2020Pending sale$769,900$167/sqft
    Source: RE/MAX Associates #1664117 Report a problem
    3/27/2020Listed for sale$769,900$167/sqft
    Source: RE/MAX Associates Layton #1664117 Report a problem
    7/26/2018Sold--
    Source: Agent Provided Report a problem

    Public tax history

    YearProperty taxesTax assessment
    2024$6,904 -3.6%$522,499 -5%
    2023$7,162 -0.9%$550,000 -1.4%
    2022$7,226 +17.8%$557,700
    2021$6,135 +6.6%--
    2020$5,758 +112%--
    2019$2,716 +149.4%--
    2018$1,089 -8.4%--
    2017$1,188 $99,376
    2016-- --
    Find assessor info on the county website

    Neighborhood: Shadow Valley

    Nearby schools

    GreatSchools rating
    Schools provided by the listing agent
    • Elementary: Grandview
    • Middle: Mount Ogden
    • High: Ogden
    • District: Ogden

    Source: The MLS. This data may not be complete. We recommend contacting the local school district to confirm school assignments for this home.

    Get a cash offer in 3 minutes
    Find out how much your home could sell for in as little as 3 minutes with a no-obligation cash offer.
    Estimated market value
    $1,068,900
    Get a cash offer in 3 minutes
    Find out how much your home could sell for in as little as 3 minutes with a no-obligation cash offer.
    Estimated market value
    $1,068,900