Escape to peaceful country living with this well-built, updated 3/3 brick home with 2x6 exterior walls nestled on 5.81 gorgeous acres. The interior features spacious living areas with a cathedral ceiling and exposed beams in the great room, warm finishes with engineered hardwood flooring & a fireplace with an insert that creates a cozy atmosphere for relaxing & entertaining. The kitchen remodel features stainless appliances. There is a 12K Kohler generator for added security. A key feature of the property is the impressive 20x40 insulated shop on a concrete slab with plenty of storage on three sides. Near the shop is a 40x40 equipment shed that is RV-friendly. The backyard has a covered area perfect for grilling & picnics. Enjoy the peaceful countryside & wooded surroundings, with ample room for family, guests, pets, or future additions. This property offers serene views, updated comfort & acreage with room to live & space to do more! Contact me or your favorite realtor!
For sale
$450,000
5356 State Highway 7 E, Center, TX 75935
3beds
2,364sqft
Single Family Residence
Built in 1984
5.81 Acres Lot
$426,800 Zestimate®
$190/sqft
$-- HOA
What's special
Serene viewsCathedral ceiling
- 34 days
- 139
- 2
Likely to sell faster than
Zillow last checked:
Listing updated:
Listed by:
Tammy Steptoe,
Tammy Steptoe Realty
Source: Deep East Texas,MLS#: 70015026
Facts & features
Interior
Bedrooms & bathrooms
- Bedrooms: 3
- Bathrooms: 3
- Full bathrooms: 3
Rooms
- Room types: Breakfast Room, Dining Room, Living Room, Utility Room
Heating
- Central, Natural Gas
Cooling
- Central Air, Electric
Appliances
- Included: Dryer, Washer, Electric Water Heater, Gas Water Heater, Dishwasher, Electric Cooktop, Electric Range, Oven
Features
- Breakfast Bar, Built-in Features, Ceiling Fan(s), Kitchen Island, Vaulted Ceiling(s)
- Flooring: Carpet, Vinyl, Wood
- Windows: Double Pane Windows
- Has fireplace: Yes
- Fireplace features: Wood Burning
Interior area
- Total structure area: 2,364
- Total interior livable area: 2,364 sqft
Property
Parking
- Parking features: 2 Car, Garage
- Has garage: Yes
Features
- Stories: 1
- Patio & porch: Front Porch, Patio
- Pool features: None
- Fencing: None
- Waterfront features: None
Lot
- Size: 5.81 Acres
- Dimensions: 5.81
Details
- Additional structures: Workshop, Shed(s), RV/Boat Storage
- Parcel number: R18213
- Special conditions: Standard
- Other equipment: Generator Transfer Switch, Permanently Installed Generator
Construction
Type & style
- Home type: SingleFamily
- Architectural style: Traditional
- Property subtype: Single Family Residence
Materials
- Brick, Wood Siding
- Foundation: Slab
- Roof: Metal
Condition
- Year built: 1984
Utilities & green energy
- Electric: Deep East Texas Electric
- Gas: Natural
- Sewer: Septic Tank
- Water: Community, Well
Green energy
- Energy efficient items: Water Heater
Community & HOA
Community
- Security: Smoke Detector(s), Security/Camera
- Subdivision: NONE
Location
- Region: Center
Financial & listing details
- Price per square foot: $190/sqft
- Tax assessed value: $227,260
- Annual tax amount: $870
- Date on market: 9/2/2026
- Inclusions: Dryer, Surround Sound System, Security/Camera, Washer
- Exclusions: All Personal Items
- Road surface type: Asphalt
Estimated market value
$426,800
$405,000 - $448,000
$2,232/mo
Price history
| Date | Event | Price |
|---|---|---|
| 9/2/2026 | Listed for sale | $450,000$190/sqft |
Source:  Deep East Texas #70015026 Report a problem Deep East Texas #70015026 Report a problem | ||
| 8/28/2026 | Listing removed | $450,000$190/sqft |
Source: Deep East Texas #70013735 Report a problem | ||
| 6/1/2026 | Listed for sale | $450,000$190/sqft |
Source: Deep East Texas #70013735 Report a problem | ||
Public tax history
| Year | Property taxes | Tax assessment |
|---|---|---|
| 2025 | $870 +5.9% | $222,074 +12.2% |
| 2024 | $822 +28.6% | $198,008 +7.5% |
| 2023 | $639 -49.1% | $184,140 +17% |
| 2022 | $1,255 -11.3% | $157,380 +8.1% |
| 2021 | $1,415 | $145,580 -2.7% |
| 2020 | -- | $149,660 -2.5% |
| 2019 | -- | $153,420 +12.9% |
| 2018 | -- | $135,840 -2% |
| 2017 | -- | $138,640 +0.2% |
| 2016 | -- | $138,350 -2.4% |
| 2015 | -- | $141,710 -0.7% |
| 2014 | -- | $142,780 +0.7% |
| 2013 | -- | $141,780 -2.7% |
| 2012 | -- | $145,690 -4% |
| 2011 | -- | $151,800 +4.1% |
| 2010 | -- | $145,850 -2.3% |
| 2009 | -- | $149,290 +13.5% |
| 2008 | -- | $131,540 +2.2% |
| 2007 | -- | $128,690 |
Find assessor info on the county website
Monthly payment
Est. payment
Payment breakdown
Explore the cost of this home by adjusting the details. Changes won't be saved.Climate risks
Neighborhood: 75935
Nearby schools
Schools provided by the listing agent
- Elementary: Center
- District: Center
Source: Deep East Texas. This data may not be complete. We recommend contacting the local school district to confirm school assignments for this home.
Similar homes
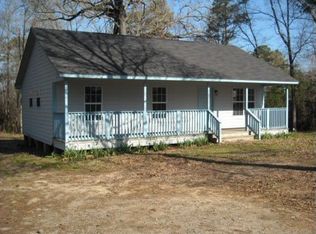
- $440,0005 bd3 ba2.6k sqft7800 Fm 417 W, Center, TX 75935For Sale
 MLS ID #20263651, Rhonda M Proffitt, Scarborough Realty Group TX -Carthage. LGVBOARD
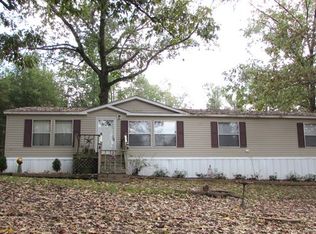
 - $249,0003 bd2 ba2.1k sqft568 County Road 1430, Center, TX 75935For Sale
 MLS ID #70015168, Nikki Postell. Deep East Texas
 - $425,0004 bd3 ba2.4k sqft331 County Road 108 S, Center, TX 75935For Sale
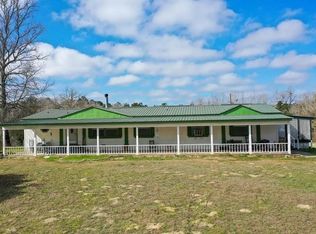 MLS ID #33085068, Victor Ovando, Texas Signature Realty. HAR
 - $399,0003 bd2 ba1.8k sqft205 Carroll St, Center, TX 75935For Sale
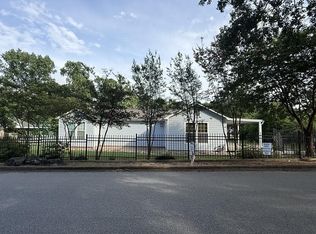 MLS ID #70012356, Mindy Notter. Deep East Texas
