3 bed, 3 bath home nestled on a quiet street lined with beautiful mature trees and no through traffic! This charming residence underwent a stunning transformation, now boasting an inviting open floor plan on the main level that is perfect for modern living. The seamless flow between spaces creates a warm and welcoming atmosphere, making it ideal for hosting guests. Step inside and be captivated by the vaulted ceiling with skylights allowing the space to feel open and bright. The kitchen was remodeled in 2022 with beautiful marble countertops, a large island and all new upgraded smart alliances that add a touch of luxury to the heart of the home. Whether you're a seasoned chef or simply love to whip up a quick meal, this culinary haven will inspire your creativity. Newer vinyl flooring throughout the main level. The unfinished basement offers boundless potential, inviting you to turn it into the space of your dreams. Whether you envision a spacious recreation area, a home office, or a cozy retreat, the possibilities are endless, allowing you to tailor this space to your unique needs. Step out onto the patio and enjoy the smaller yard size, providing just enough space for outdoor play, relaxation, or even a cozy fire pit to gather around on cooler evenings. This intimate space ensures low maintenance while still allowing for plenty of enjoyment. Green thumbs will delight in the raised garden beds, already full of beautiful vegetables! With a prime location within walking distance to Ryan Elementary School and convenient access to shopping and restaurants on 120th Avenue, this home offers not only modern luxury but also a lifestyle that truly enhances your daily routines. Come and experience the perfect harmony of indoor and outdoor living. Don't miss the chance to make this exceptional property your forever home. Schedule a viewing today and discover the beauty and serenity that await you!
Sold for $554,000
$554,000
5356 W 115th Place, Westminster, CO 80020
3beds
2,231sqft
Single Family Residence
Built in 1989
3,207 Square Feet Lot
$575,000 Zestimate®
$248/sqft
$3,032 Estimated rent
Home value
$575,000
$546,000 - $604,000
$3,032/mo
Zestimate® history
Owner options
List your home for rent
$3,032/mo
Rent Zestimate®
Find your next renter with Zillow Rental Manager. Plus, with online applications, you can quickly screen prospective tenants – for free.
$3,032/mo
Rent Zestimate®
Refinance and save
$3,304/mo
Est. payment
Refinancing to a lower rate could help reduce your monthly payments and save thousands over the life of the loan.
$3,304/mo
Est. payment
Explore your selling options
Work with a Zillow partner agent
Leverage their expertise and Zillow's premium Showcase listings to get your home seen by more buyers.
Get startedList with your own agent
Get your home in front of millions of buyers by listing it on Zillow.
Learn how to do itSell it yourself
Take full control of how buyers see your home on Zillow by listing For Sale by Owner (FSBO).
List your homeWhat's special
Modern luxuryBeautiful mature treesHome officeNew upgraded smart alliancesConvenient access to shoppingOpen floor planNewer vinyl flooring throughout
Zillow last checked:
Listing updated:
Listed by:
Travis Beck 303-523-5750,
MB Beck & Associates Real Estate
Bought with:
Jessica Luginbill, 100071161
Porchlight Real Estate Group
Source: REcolorado as distributed by MLS GRID,MLS#: 5665150
Facts & features
Interior
Bedrooms & bathrooms
- Bedrooms: 3
- Bathrooms: 3
- Full bathrooms: 1
- 3/4 bathrooms: 1
- 1/2 bathrooms: 1
- Main level bathrooms: 1
Primary bedroom
- Description: Walk In Closet And Private 3/4 Bath
- Level: Upper
- Area: 156 Square Feet
- Dimensions: 12 x 13
Bedroom
- Level: Upper
- Area: 120 Square Feet
- Dimensions: 10 x 12
Bedroom
- Level: Upper
- Area: 108 Square Feet
- Dimensions: 9 x 12
Primary bathroom
- Level: Upper
Bathroom
- Level: Main
Bathroom
- Level: Upper
Dining room
- Description: Sliding Door Access To Patio
- Level: Main
- Area: 104 Square Feet
- Dimensions: 8 x 13
Kitchen
- Description: Remodeled In 2022, Open Floor Plan, Large Island
- Level: Main
- Area: 143 Square Feet
- Dimensions: 13 x 11
Laundry
- Description: New W/D In 2022, Utility Sink
- Level: Main
Living room
- Description: Vaulted Ceiling W/ Skylights, Wood Burning Fireplace
- Level: Main
- Area: 352 Square Feet
- Dimensions: 16 x 22
Heating
- Forced Air, Natural Gas
Cooling
- Central Air
Appliances
- Included: Dishwasher, Dryer, Microwave, Oven, Refrigerator, Washer
- Laundry: In Unit
Features
- Ceiling Fan(s), Kitchen Island, Marble Counters, Open Floorplan, Pantry, Smoke Free
- Flooring: Carpet, Tile, Vinyl
- Basement: Full,Unfinished
- Number of fireplaces: 1
- Fireplace features: Living Room, Wood Burning
- Common walls with other units/homes: No Common Walls
Interior area
- Total structure area: 2,231
- Total interior livable area: 2,231 sqft
- Finished area above ground: 1,436
- Finished area below ground: 0
Property
Parking
- Total spaces: 2
- Parking features: Garage - Attached
- Attached garage spaces: 2
Features
- Levels: Two
- Stories: 2
- Patio & porch: Patio
- Exterior features: Garden, Playground
- Fencing: Full
Lot
- Size: 3,207 Square Feet
Details
- Parcel number: 191708
- Special conditions: Standard
Construction
Type & style
- Home type: SingleFamily
- Property subtype: Single Family Residence
Materials
- Frame
- Roof: Composition
Condition
- Year built: 1989
Utilities & green energy
- Electric: 110V, 220 Volts
- Sewer: Public Sewer
- Water: Public
- Utilities for property: Cable Available, Electricity Connected, Internet Access (Wired), Natural Gas Connected, Phone Connected
Community & HOA
Community
- Security: Carbon Monoxide Detector(s), Smoke Detector(s)
- Subdivision: Torrey Peaks
HOA
- Has HOA: Yes
- Amenities included: Park
- Services included: Recycling, Trash
- HOA fee: $30 monthly
- HOA name: MSI
- HOA phone: 303-420-4433
Location
- Region: Broomfield
Financial & listing details
- Price per square foot: $248/sqft
- Tax assessed value: $527,976
- Annual tax amount: $2,024
- Date on market: 8/1/2023
- Listing terms: Cash,Conventional,FHA,VA Loan
- Exclusions: Shelving In Garage
- Ownership: Individual
- Electric utility on property: Yes
- Road surface type: Paved
Price history
| Date | Event | Price |
|---|---|---|
| 9/6/2023 | Sold | $554,000+43.5%$248/sqft |
Source:  REcolorado as distributed by MLS GRID #5665150 Report a problem REcolorado as distributed by MLS GRID #5665150 Report a problem | ||
| 7/2/2019 | Sold | $386,000+231.3%$173/sqft |
Source: Public Record Report a problem | ||
| 2/25/1994 | Sold | $116,500$52/sqft |
Source: Public Record Report a problem | ||
Public tax history
| Year | Property taxes | Tax assessment |
|---|---|---|
| 2025 | $2,111 0% | $32,999 +19% |
| 2024 | $2,112 +4.3% | $27,732 |
| 2023 | $2,024 -1.5% | $27,732 +6.5% |
| 2022 | $2,054 +8.4% | $26,030 -2.8% |
| 2021 | $1,894 | $26,780 +7.8% |
| 2020 | $1,894 +1.6% | $24,839 |
| 2019 | $1,864 +23.8% | $24,839 +28.1% |
| 2018 | $1,505 | $19,393 |
| 2017 | $1,505 +0.6% | $19,393 -1.6% |
| 2016 | $1,497 | $19,701 |
| 2015 | $1,497 +21.8% | $19,701 +28.8% |
| 2014 | $1,229 -3.5% | $15,292 |
| 2013 | $1,273 +2.5% | $15,292 -4.8% |
| 2012 | $1,242 +1.4% | $16,057 |
| 2011 | $1,224 +0.1% | $16,057 +0.7% |
| 2010 | $1,224 -1.8% | $15,950 |
| 2009 | $1,246 +0.2% | $15,950 -1.6% |
| 2008 | $1,243 +0.1% | $16,210 |
| 2007 | $1,242 0% | $16,210 +1.3% |
| 2006 | $1,242 -5.5% | $16,000 -3% |
| 2005 | $1,314 +10.7% | $16,490 |
| 2004 | $1,187 -3.6% | $16,490 |
| 2003 | $1,232 +1.8% | $16,490 -2% |
| 2002 | $1,209 +9% | $16,830 +21.2% |
| 2001 | $1,109 -1.1% | $13,890 |
| 2000 | $1,122 | $13,890 |
Find assessor info on the county website
Neighborhood: 80020
Nearby homes
- $462,0003 bd2 ba1k sqft5376 W 115th Pl, Broomfield, CO 80020Off Market
- $469,8002 bd2 ba1.2k sqft5346 W 115th Pl, Broomfield, CO 80020Off Market
- $473,1003 bd2 ba1.2k sqft5406 W 115th Pl, Broomfield, CO 80020Off Market
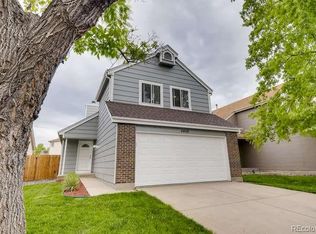
- $462,6003 bd2 ba920 sqft5326 W 115th Pl, Broomfield, CO 80020Off Market
- $749,7005 bd2 ba2.6k sqft11569 Benton Way, Westminster, CO 80020Off Market
- $505,6002 bd2 ba1.9k sqft5306 W 115th Pl, Westminster, CO 80020Off Market
- $503,4002 bd3 ba2.2k sqft5416 W 115th Pl, Westminster, CO 80020Off Market
- $---- bd-- ba-- sqft5416 W 115th Pl, Broomfield, CO 80020Off Market
Nearby schools
GreatSchools rating
- 6/10Ryan Elementary SchoolGrades: PK-5Distance: 0.3 mi
- 7/10Mandalay Middle SchoolGrades: 6-8Distance: 2.6 mi
- 7/10Standley Lake High SchoolGrades: 9-12Distance: 2.9 mi
Schools provided by the listing agent
- Elementary: Ryan
- Middle: Mandalay
- High: Standley Lake
- District: Jefferson County R-1
Source: REcolorado as distributed by MLS GRID. This data may not be complete. We recommend contacting the local school district to confirm school assignments for this home.
Get a cash offer in 3 minutes
Find out how much your home could sell for in as little as 3 minutes with a no-obligation cash offer.
Estimated market value
$575,000
Get a cash offer in 3 minutes
Find out how much your home could sell for in as little as 3 minutes with a no-obligation cash offer.
Estimated market value
$575,000
- Colorado
- Jefferson County
- Westminster
- 80020
- 5356 W 115th Place
Nearby cities
Nearby zip codes
Other Westminster Topics
