Skip main navigation
Sold for $1,530,000
Street View
  • Listing Provided by: Vista Sotheby’s International Realty
    Bought with: Compass
    $1,530,000

    5356 W 121st St, Hawthorne, CA 90250

    3beds
    1,705sqft
    Single Family Residence
    Built in 1949
    5,382 Square Feet Lot
    $1,533,800 Zestimate®
    $897/sqft
    $4,883 Estimated rent

    Home value

    $1,533,800

    $1.40M - $1.69M

    $4,883/mo

    Zestimate® history
    Loading
    Loading...

    Owner options

    List your home for rent

    $4,883/mo

    Rent Zestimate®

    Find your next renter with Zillow Rental Manager. Plus, with online applications, you can quickly screen prospective tenants – for free.

    Learn more

    $4,883/mo

    Rent Zestimate®

    Refinance and save

    $9,631/mo

    Est. payment

    Refinancing to a lower rate could help reduce your monthly payments and save thousands over the life of the loan.

    See today's rates

    $9,631/mo

    Est. payment

    Explore your selling options

    Work with a Zillow partner agent

    Leverage their expertise and Zillow's premium Showcase listings to get your home seen by more buyers.

    Get started

    List with your own agent

    Get your home in front of millions of buyers by listing it on Zillow.

    Learn how to do it

    Sell it yourself

    Take full control of how buyers see your home on Zillow by listing For Sale by Owner (FSBO).

    List your home

    What's special

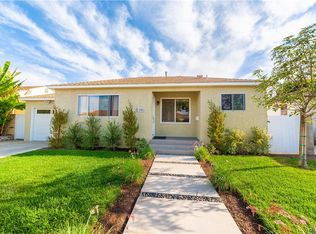
    Bathed in natural light and set on a sunny corner lot in the heart of Del Aire, this fully remodeled home delivers effortless coastal style with a modern edge. Vaulted ceilings and expansive sliding glass doors create an airy, open feel, seamlessly connecting the living space to an expansive grassy backyard—ideal for weekend gatherings, barefoot play, or relaxed evenings under the stars. The patio firepit sets the scene for cozy nights with friends, while the breezeway bar with swing seating adds a playful, laid-back beach vibe that’s perfect for entertaining. The primary suite feels like a true retreat, featuring a generous walk-in closet and a spa-inspired bath with soaking tub, walk-in shower, and dual sinks. Throughout the home, clean lines, thoughtful finishes, and a light, beachy aesthetic strike the perfect balance between comfort and style. Two additional spacious bedrooms and a bonus room currently staged as an office could be converted creating a fourth bedroom is desired. Located in a darling neighborhood with easy access to the South Bay beach cities and the Westside, this home offers the best of both worlds—community, convenience, and a lifestyle that invites you to slow down and stay awhile. Completely move-in ready, this is the kind of place where memories are made and roots are planted. Located in the esteemed Wiseburn Unified School District.

    Zillow last checked:

    Listing updated:

    Listing Provided by:

    Sarah Saypack DRE #01993214 323.385.3366,

    Vista Sotheby’s International Realty

    Bought with:

    Jason Knight, DRE #02133297

    Compass

    Source: CRMLS,MLS#: SB26025048MLS LogoOriginating MLS: California Regional MLS

    Facts & features

    Interior

    Bedrooms & bathrooms
    • Bedrooms: 3
    • Bathrooms: 2
    • Full bathrooms: 2
    • Main level bathrooms: 2
    • Main level bedrooms: 3
    Primary bedroom
    • Features: Main Level Primary
    Primary bedroom
    • Features: Primary Suite
    Bedroom
    • Features: All Bedrooms Down
    Bedroom
    • Features: Bedroom on Main Level
    Bathroom
    • Features: Bathtub, Dual Sinks, Full Bath on Main Level, Quartz Counters, Remodeled, Soaking Tub, Separate Shower, Tub Shower, Walk-In Shower
    Kitchen
    • Features: Kitchen Island, Kitchen/Family Room Combo, Quartz Counters, Remodeled, Self-closing Cabinet Doors, Self-closing Drawers, Updated Kitchen
    Other
    • Features: Walk-In Closet(s)
    Heating
    • Central
    Cooling
    • Central Air
    Appliances
    • Included: Dishwasher, Gas Oven, Microwave, Refrigerator, Range Hood, Dryer, Washer
    • Laundry: Inside
    Features
    • Breakfast Bar, Cathedral Ceiling(s), Open Floorplan, All Bedrooms Down, Bedroom on Main Level, Main Level Primary, Primary Suite, Walk-In Closet(s)
    • Flooring: Vinyl
    • Doors: Sliding Doors
    • Windows: Casement Window(s)
    • Has fireplace: Yes
    • Fireplace features: Family Room
    • Common walls with other units/homes: No Common Walls
    Interior area
    • Total interior livable area: 1,705 sqft

    Property

    Parking
    • Total spaces: 4
    • Parking features: Door-Multi, Garage, Garage Faces Side
    • Garage spaces: 2
    • Uncovered spaces: 2
    Features
    • Levels: One
    • Stories: 1
    • Entry location: main floor
    • Patio & porch: Brick, Covered, Open, Patio
    • Pool features: None
    • Spa features: None
    • Has view: Yes
    • View description: Neighborhood
    Lot
    • Size: 5,382 sqft
    • Features: Corner Lot, Lawn, Street Level
    Details
    • Parcel number: 4143005012
    • Zoning: LCR1YY
    • Special conditions: Standard

    Construction

    Type & style
    • Home type: SingleFamily
    • Architectural style: Mid-Century Modern,Modern,Ranch
    • Property subtype: Single Family Residence
    Condition
    • Updated/Remodeled,Turnkey
    • New construction: No
    • Year built: 1949

    Utilities & green energy

    • Sewer: Public Sewer
    • Water: Public

    Community & neighborhood

    Community
    • Community features: Biking, Curbs, Park, Sidewalks
    Location
    • Region: Hawthorne

    HOA & financial

    HOA
    • Association name: NONE

    Other

    Other facts
    • Listing terms: Conventional

    Price history

    DateEventPrice
    4/8/2026Sold$1,530,000-1.2%$897/sqft
    Source: CRMLS #SB26025048 Report a problem
    3/29/2026Pending sale$1,549,000$909/sqft
    Source: CRMLS #SB26025048 Report a problem
    3/20/2026Contingent$1,549,000$909/sqft
    Source: CRMLS #SB26025048 Report a problem
    2/4/2026Listed for sale$1,549,000+34.7%$909/sqft
    Source: CRMLS #SB26025048 Report a problem
    5/9/2025Sold$1,150,000-2.5%$674/sqft
    Source: Public Record Report a problem
    5/7/2025Pending sale$1,179,000$691/sqft
    Source: CRMLS #SB25071147 Report a problem
    4/22/2025Contingent$1,179,000$691/sqft
    Source: CRMLS #SB25071147 Report a problem
    4/2/2025Listed for sale$1,179,000$691/sqft
    Source: CRMLS #SB25071147 Report a problem

    Public tax history

    YearProperty taxesTax assessment
    2025$15,629 +118.4%$1,224,000 +118.9%
    2024$7,156 +3.9%$559,123 +2%
    2023$6,888 +0.5%$548,160 +2%
    2022$6,856 +3.8%$537,413 +2%
    2021$6,606 +0.7%$526,876 +1%
    2020$6,560 $521,475 +2%
    2019$6,560 +2.9%$511,251 +2%
    2018$6,376 $501,227 +2%
    2017$6,376 +2.2%$491,400 +2%
    2016$6,237 +1.7%$481,765 +1.5%
    2015$6,132 +1.4%$474,529 +2%
    2014$6,048 $465,235 +2.5%
    2012-- $454,053 +2%
    2011-- $445,151 +0.8%
    2010-- $441,825 -0.2%
    2009-- $442,875 +2%
    2008-- $434,192 +2%
    2007-- $425,680 +2%
    2006-- $417,334
    2005-- $417,334 +4%
    2004-- $401,130 +7.9%
    2003-- $371,700 +12.4%
    2002-- $330,800 +64.6%
    2000-- $201,000

    Find assessor info on the county website

    Neighborhood: 90250

    Nearby schools

    GreatSchools rating
    Get a cash offer in 3 minutes
    Find out how much your home could sell for in as little as 3 minutes with a no-obligation cash offer.
    Estimated market value
    $1,533,800
    Get a cash offer in 3 minutes
    Find out how much your home could sell for in as little as 3 minutes with a no-obligation cash offer.
    Estimated market value
    $1,533,800