Skip main navigation
Off market
  • $246,500

    5356 W Diamond K St, Tucson, AZ 85713

    3beds
    1,756sqft
    MobileManufactured
    Built in 1978
    10,454 Square Feet Lot
    $246,500 Zestimate®
    $140/sqft
    $1,444 Estimated rent

    Home value

    $246,500

    $227,000 - $266,000

    $1,444/mo

    Zestimate® history
    Loading
    Loading...

    Owner options

    List your home for rent

    $1,444/mo

    Rent Zestimate®

    Find your next renter with Zillow Rental Manager. Plus, with online applications, you can quickly screen prospective tenants – for free.

    Learn more

    $1,444/mo

    Rent Zestimate®

    Refinance and save

    $1,324/mo

    Est. payment

    Refinancing to a lower rate could help reduce your monthly payments and save thousands over the life of the loan.

    See today's rates

    $1,324/mo

    Est. payment

    Explore your selling options

    Work with a Zillow partner agent

    Leverage their expertise and Zillow's premium Showcase listings to get your home seen by more buyers.

    Get started

    List with your own agent

    Get your home in front of millions of buyers by listing it on Zillow.

    Learn how to do it

    Sell it yourself

    Take full control of how buyers see your home on Zillow by listing For Sale by Owner (FSBO).

    List your home

    What's special

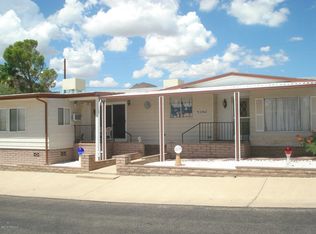
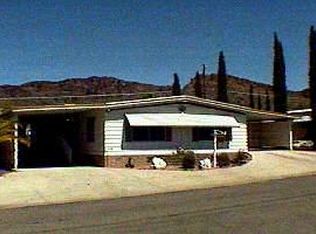
    This home is situated on one of the largest lots in the community, on a wash, and with parking behind house. Large kitchen with ample cabinetry and a large island. Room in the back can be used for music, crafts, or your choice. Additional AZ room off master bedroom. Master bath includes a 4 x 6 foot shower. Additional updates include new windows, water heater, vinyl flooring, counter top and backsplash, and much more. (see improvements list in document section). The HOA fee includes unlimited golf, tennis, pickle ball, shuffleboard, 3 pools, spa, exercise room, trash collection, and a lot more. You own the land!

    This property is off market, which means it's not currently listed for sale or rent on Zillow. This may be different from what's available on other websites or public sources.

    Facts & features

    Interior

    Bedrooms & bathrooms
    • Bedrooms: 3
    • Bathrooms: 2
    • Full bathrooms: 2
    Heating
    • Forced air, Gas
    Cooling
    • Central
    Appliances
    • Included: Dishwasher, Garbage disposal
    • Laundry: Laundry Room, Sink
    Features
    • Ceiling Fan(s), Kitchen Island, Split Bedroom Plan, Living Room, Office, Bonus Room, Arizona Room, Pre-Wired Sat Dish
    • Flooring: Carpet, Laminate
    • Windows: Double Pane Windows, Window Coverings
    Interior area
    • Structure area source: Assessor
    • Total interior livable area: 1,756 sqft

    Property

    Parking
    • Total spaces: 2
    • Parking features: Carport
    • Details: RV Parking
    Features
    • Patio & porch: Covered, Screened
    • Pool features: Pool
    • Has view: Yes
    • View description: Mountain
    Lot
    • Size: 10,454 sqft
    • Features: North/South Exposure, Adjacent to Wash
    • Residential vegetation: Low Care
    Details
    • Additional structures: Workshop
    • Zoning: th
    • Special conditions: Standard

    Construction

    Type & style
    • Home type: MobileManufactured
    • Architectural style: Manufactured
    Materials
    • Roof: Composition
    Condition
    • Year built: 1978

    Utilities & green energy

    • Electric: TEP
    • Gas: Natural
    • Sewer: Connected
    • Water: Public
    • Utilities for property: Natural Gas Available, Sewer Connected

    Community & neighborhood

    Location
    • Region: Tucson

    HOA & financial

    HOA
    • Has HOA: Yes
    • HOA fee: $144 monthly
    • Amenities included: Spa/Hot Tub, Clubhouse, Pool, Tennis Court(s), Recreation Room, Maintenance Structure
    • Services included: Trash, Maintenance Grounds, Street Maint

    Other

    Other facts
    • ViewYN: true
    • WaterSource: Public
    • Flooring: Carpet, Laminate
    • RoadSurfaceType: Paved
    • Appliances: Dishwasher, Refrigerator, Disposal, Dryer, Washer, Water Purifier, Gas Water Heater
    • AssociationYN: true
    • InteriorFeatures: Ceiling Fan(s), Kitchen Island, Split Bedroom Plan, Living Room, Office, Bonus Room, Arizona Room, Pre-Wired Sat Dish
    • Roof: Shingle
    • AttachedGarageYN: true
    • SpaYN: true
    • CarportYN: true
    • HeatingYN: true
    • CoolingYN: true
    • Heating: Natural Gas, Forced Air - Gas
    • Utilities: Natural Gas Available, Sewer Connected
    • CommunityFeatures: Pool, Tennis Court(s), Putting Green, Golf, Fitness Center, Spa, Shuffle Board, Street Lights, Paved Street
    • AssociationFeeIncludes: Trash, Maintenance Grounds, Street Maint
    • ExteriorFeatures: Storage
    • ConstructionMaterials: Frame
    • WindowFeatures: Double Pane Windows, Window Coverings
    • SeniorCommunityYN: true
    • SpecialListingConditions: Standard
    • OtherStructures: Workshop
    • ParkingFeatures: Driveway, Storage, Attached, Gravel
    • PublicSurveySection: 25
    • LivingAreaSource: Assessor
    • BuildingAreaSource: Assessor
    • LotSizeSource: Assessor
    • OpenParkingYN: true
    • Zoning: th
    • LaundryFeatures: Laundry Room, Sink
    • AssociationAmenities: Spa/Hot Tub, Clubhouse, Pool, Tennis Court(s), Recreation Room, Maintenance Structure
    • PatioAndPorchFeatures: Covered, Screened
    • View: Mountain(s), Sunset
    • FireplacesTotal: 0.00
    • ArchitecturalStyle: Manufactured
    • PoolFeatures: Pool
    • PublicSurveyTownship: 14
    • Gas: Natural
    • LotFeatures: North/South Exposure, Adjacent to Wash
    • Vegetation: Low Care
    • OtherParking: RV Parking
    • PublicSurveyRange: 12.00
    • RoadResponsibility: HOA
    • AssociationName: TEPOA
    • AssociationPhone: 520-883-1440
    • Sewer: Connected
    • CoveredSpaces: 2.00
    • Electric: TEP
    • Cooling: AC Central
    • RoomKitchenFeatures: Appliance Color / White, Countertops / Formica, Pantry / Cabinet
    • CoListAgentFullName: Jan K Ramirez
    • MlsStatus: Active Contingent
    • TaxAnnualAmount: 773.68
    • Road surface type: Paved

    Price history

    DateEventPrice
    3/26/2021Sold$178,000-3.7%$101/sqft
    Source: MLS of Southern Arizona #22030518 Report a problem
    2/18/2021Contingent$184,900$105/sqft
    Source: MLS of Southern Arizona #22030518 Report a problem
    2/4/2021Listed for sale$184,900$105/sqft
    Source: MLS of Southern Arizona #22030518 Report a problem
    1/20/2021Pending sale$184,900$105/sqft
    Source: Keller Williams #22030518 Report a problem
    1/19/2021Contingent$184,900$105/sqft
    Source: MLS of Southern Arizona #22030518 Report a problem
    1/19/2021Pending sale$184,900$105/sqft
    Source: Keller Williams Southern Arizona #22030518 Report a problem
    12/10/2020Listed for sale$184,900+111.3%$105/sqft
    Source: MLS of Southern Arizona #22030518 Report a problem
    1/2/2015Sold$87,500+2.9%$50/sqft
    Source: MLS of Southern Arizona #21423350 Report a problem
    10/15/2004Sold$85,000$48/sqft
    Source: MLS of Southern Arizona #2416513 Report a problem

    Public tax history

    Tax history is unavailable.

    Neighborhood: Tucson Estates

    Nearby schools

    GreatSchools rating
    Schools provided by the listing agent
    • Elementary: Banks
    • Middle: Valencia
    • High: Cholla
    • District: TUSD

    Source: The MLS. This data may not be complete. We recommend contacting the local school district to confirm school assignments for this home.

    Get a cash offer in 3 minutes
    Find out how much your home could sell for in as little as 3 minutes with a no-obligation cash offer.
    Estimated market value
    $246,500
    Get a cash offer in 3 minutes
    Find out how much your home could sell for in as little as 3 minutes with a no-obligation cash offer.
    Estimated market value
    $246,500