FRESHLY PAINTED INTERIOR - UPDATED WHITE KITCHEN - MOVE IN READY! This home now has the WOW FACTOR that your buyers have been looking for! Ideally located near Whitefield Academy this home delivers both convenience and exceptional value in one of metro Atlanta's most desirable areas. NEW DOUBLE FRONT DOORS invite you into the light filled two-story foyer. The MAIN LEVEL features refinished hardwood floors, a spacious dining room, flex room and a soaring two-story family room-perfectly designed for both entertaining and everyday living. Also on the MAIN LEVEL you will find a BEDROOM AND FULL BATH. The open-concept UPDATED WHITE KITCHEN offers generous granite counter space, an island with bar seating, and a bright breakfast area overlooking the private, wooded backyard. Just off the main living space, enjoy the newly added COMPOSITE DECK along with the JACUZZI HOT TUB creating an ideal spot to relax, work, or gather year-round. UPSTAIRS, the vaulted PRIMARY SUITE serves as a true retreat, complete with a sitting area and an additional flex room-perfect for a home office, nursery, or fitness space. The newly RENOVATED SPA-LIKE PRIMARY BATH features dual shower heads, a freestanding soaking tub, dual vanities, and luxury vinyl flooring. Upstairs features THREE additional bedrooms and TWO well-appointed bathrooms, including an ensuite and Jack-and-Jill layout. The FINISHED TERRACE LEVEL expands your living space offering a media/rec room, kitchenette, RENOVATED FULL BATH, and additional 6TH BDRM/office/flex space. Step outside into the NEW SCREEN PORCH and FIREPIT area overlooking the expansive, private .65-acre wooded lot. ADDITIONAL HIGHLIGHTS include a new hot water heater and a spacious 3-car garage. The community of Vinings Estates features resort-style amenities including multiple pools, tennis and pickleball courts, clubhouses, and a fitness center. The location is ideal. minutes from I-285, downtown ATL and Hartsfied International. All just minutes from The Battery, Downtown Atlanta, Truist Park, major interstates and Hartsfield International. IF YOU ARE A PICKY BUYER - THIS HOME IS CALLING YOUR NAME!
Closed
$925,000
5356 Windsor Green Ct SE, Smyrna, GA 30126
6beds
5,191sqft
Single Family Residence
Built in 2003
0.65 Acres Lot
$950,900 Zestimate®
$178/sqft
$5,049 Estimated rent
Home value
$950,900
$903,000 - $998,000
$5,049/mo
Zestimate® history
Owner options
List your home for rent
$5,049/mo
Rent Zestimate®
Find your next renter with Zillow Rental Manager. Plus, with online applications, you can quickly screen prospective tenants – for free.
$5,049/mo
Rent Zestimate®
Refinance and save
$6,648/mo
Est. payment
Refinancing to a lower rate could help reduce your monthly payments and save thousands over the life of the loan.
$6,648/mo
Est. payment
Explore your selling options
Work with a Zillow partner agent
Leverage their expertise and Zillow's premium Showcase listings to get your home seen by more buyers.
Get startedList with your own agent
Get your home in front of millions of buyers by listing it on Zillow.
Learn how to do itSell it yourself
Take full control of how buyers see your home on Zillow by listing For Sale by Owner (FSBO).
List your homeWhat's special
Private wooded backyardOpen-concept updated white kitchenNewly added composite deckFlex roomUpdated white kitchenIsland with bar seatingJacuzzi hot tub
Zillow last checked:
Listing updated:
Listed by:
Keli Davies 404-409-4646,
BHHS Georgia Properties,
Sarah Figueroa 419-902-7175,
BHHS Georgia Properties
Bought with:
Joan Arkins, 279967
Keller Williams Realty
Source: GAMLS,MLS#: 10787033
Facts & features
Interior
Bedrooms & bathrooms
- Bedrooms: 6
- Bathrooms: 5
- Full bathrooms: 5
- Main level bathrooms: 1
- Main level bedrooms: 1
Rooms
- Room types: Office, Laundry, Exercise Room, Family Room, Bonus Room
Kitchen
- Features: Kitchen Island, Country Kitchen, Breakfast Bar, Breakfast Room, Pantry
Heating
- Central
Cooling
- Central Air
Appliances
- Included: Dishwasher, Disposal, Double Oven, Gas Water Heater, Microwave, Other, Refrigerator
- Laundry: Other
Features
- Double Vanity, Walk-In Closet(s), Other, Bookcases, Vaulted Ceiling(s)
- Flooring: Hardwood, Carpet, Tile
- Windows: Double Pane Windows
- Basement: Finished,Full,Exterior Entry,Daylight
- Number of fireplaces: 1
- Fireplace features: Family Room, Gas Log, Gas Starter
- Common walls with other units/homes: No Common Walls
Interior area
- Total structure area: 5,191
- Total interior livable area: 5,191 sqft
- Finished area above ground: 5,191
- Finished area below ground: 0
Property
Parking
- Total spaces: 7
- Parking features: Attached, Garage
- Has attached garage: Yes
Features
- Levels: Three Or More
- Stories: 3
- Patio & porch: Deck, Patio, Screened
- Exterior features: Garden
Lot
- Size: 0.65 Acres
- Features: Level
Details
- Parcel number: 17046500280
- On leased land: Yes
Construction
Type & style
- Home type: SingleFamily
- Architectural style: Traditional
- Property subtype: Single Family Residence
Materials
- Brick
- Roof: Composition
Condition
- Resale
- New construction: No
- Year built: 2003
Utilities & green energy
- Electric: 220 Volts
- Sewer: Public Sewer
- Water: Public
- Utilities for property: Electricity Available, Natural Gas Available, Phone Available, Sewer Available, Underground Utilities, Water Available
Green energy
- Energy efficient items: Roof
Community & HOA
Community
- Features: Clubhouse, Fitness Center, Swim Team, Street Lights, Pool, Playground, Park
- Security: Smoke Detector(s)
- Subdivision: Vinings Estates
HOA
- Has HOA: Yes
- Services included: Reserve Fund, Maintenance Grounds
- HOA fee: $1,100 annually
Location
- Region: Smyrna
Financial & listing details
- Price per square foot: $178/sqft
- Tax assessed value: $926,200
- Annual tax amount: $9,464
- Date on market: 6/19/2026
- Cumulative days on market: 37 days
- Listing agreement: Exclusive Right To Sell
- Listing terms: Cash,VA Loan,Conventional
- Electric utility on property: Yes
Price history
| Date | Event | Price |
|---|---|---|
| 7/31/2026 | Sold | $925,000-5.1%$178/sqft |
Source:  GAMLS #10787033 Report a problem GAMLS #10787033 Report a problem | ||
| 7/26/2026 | Pending sale | $975,000$188/sqft |
Source:  FMLS GA #7789417 Report a problem FMLS GA #7789417 Report a problem | ||
| 6/19/2026 | Listed for sale | $975,000$188/sqft |
Source: FMLS GA #7789417 Report a problem | ||
| 6/15/2026 | Listing removed | $975,000$188/sqft |
Source: GAMLS #10756676 Report a problem | ||
| 5/5/2026 | Listed for sale | $975,000+8.3%$188/sqft |
Source: FMLS GA #7764262 Report a problem | ||
| 5/12/2022 | Sold | $900,000+9.1%$173/sqft |
Source: Public Record Report a problem | ||
| 4/14/2022 | Pending sale | $824,900$159/sqft |
Source: FMLS GA #7025842 Report a problem | ||
| 4/11/2022 | Listed for sale | $824,900+71.9%$159/sqft |
Source: GAMLS #10035878 Report a problem | ||
| 6/17/2009 | Sold | $480,000-26.2%$92/sqft |
Source: Public Record Report a problem | ||
| 5/14/2008 | Listing removed | $650,000$125/sqft |
Source: eWebEngine #3673386 Report a problem | ||
| 12/14/2007 | Listed for sale | $650,000+28.7%$125/sqft |
Source: eWebEngine #3565372 Report a problem | ||
| 3/11/2004 | Sold | $504,900$97/sqft |
Source: Public Record Report a problem | ||
Public tax history
| Year | Property taxes | Tax assessment |
|---|---|---|
| 2024 | $9,464 +5% | $370,480 +11.6% |
| 2023 | $9,013 +374.6% | $331,840 +22.5% |
| 2022 | $1,899 -1.8% | $270,844 |
| 2021 | $1,934 +0.2% | $270,844 +12.8% |
| 2020 | $1,930 -69.3% | $240,200 |
| 2019 | $6,281 | $240,200 |
| 2018 | $6,281 | $240,200 +4.4% |
| 2017 | $6,281 +10.7% | $230,000 |
| 2016 | $5,676 -5.6% | $230,000 -3.7% |
| 2015 | $6,014 +23.9% | $238,860 +24.4% |
| 2014 | $4,854 -0.9% | $192,000 |
| 2013 | $4,900 -0.9% | $192,000 |
| 2012 | $4,946 -0.2% | $192,000 |
| 2011 | $4,956 +3.9% | $192,000 |
| 2010 | $4,771 -15.7% | $192,000 -18.1% |
| 2009 | $5,661 +12.7% | $234,448 +16.1% |
| 2006 | $5,024 -0.1% | $201,960 |
| 2005 | $5,030 -11.6% | $201,960 -3.4% |
| 2004 | $5,692 +384% | $209,108 +384% |
| 2003 | $1,176 +18.7% | $43,200 +18.7% |
| 2002 | $991 -24.6% | $36,400 -24.2% |
| 2001 | $1,314 | $48,000 |
Find assessor info on the county website
Neighborhood: Vinings Estates
Nearby homes
- $831,2005 bd4 ba3.7k sqft5357 Windsor Green Ct SE, Mableton, GA 30126Off Market
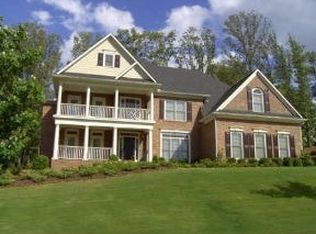
- $787,7005 bd5 ba3.4k sqft5362 Windsor Green Ct SE, Mableton, GA 30126Off Market
- $911,5004 bd4 ba3.7k sqft5186 Ivy Green Way SE, Mableton, GA 30126Off Market
- $1,082,4006 bd6 ba5.1k sqft5354 Windsor Green Ct SE, Mableton, GA 30126Off Market
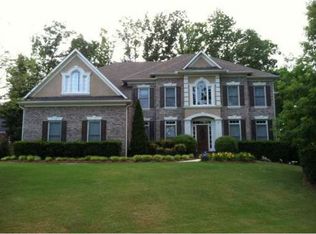
- $713,1004 bd3 ba3.2k sqft5359 Windsor Green Ct SE, Mableton, GA 30126Off Market
- $943,1004 bd3 ba3.9k sqft5355 Windsor Green Ct SE, Mableton, GA 30126Off Market
- $698,4004 bd3 ba3.3k sqft5364 Windsor Green Ct SE, Mableton, GA 30126Off Market
- $866,4005 bd4 ba3.5k sqft890 Woodleaf Park Dr, Mableton, GA 30126Off Market
Nearby schools
GreatSchools rating
- 5/10Nickajack Elementary SchoolGrades: PK-5Distance: 1.4 mi
- 6/10Griffin Middle SchoolGrades: 6-8Distance: 2.1 mi
- 6/10Campbell High SchoolGrades: 9-12Distance: 4.4 mi
Schools provided by the listing agent
- Elementary: Nickajack
- Middle: Griffin
- High: Campbell
Source: GAMLS. This data may not be complete. We recommend contacting the local school district to confirm school assignments for this home.
Get a cash offer in 3 minutes
Find out how much your home could sell for in as little as 3 minutes with a no-obligation cash offer.
Estimated market value
$950,900
Get a cash offer in 3 minutes
Find out how much your home could sell for in as little as 3 minutes with a no-obligation cash offer.
Estimated market value
$950,900
- Georgia
- Cobb County
- Smyrna
- 30126
- Vinings Estates
- 5356 Windsor Green Ct SE
Nearby cities
Nearby neighborhoods
Nearby zip codes
Other Smyrna Topics
