Skip main navigation
Sold for $412,600
  • $412,600

    5357 Balsam Street #101, Arvada, CO 80002

    3beds
    1,209sqft
    Condominium
    Built in 2005
    -- sqft lot
    $407,300 Zestimate®
    $341/sqft
    $2,207 Estimated rent

    Home value

    $407,300

    $383,000 - $432,000

    $2,207/mo

    Zestimate® history
    Loading
    Loading...

    Owner options

    List your home for rent

    $2,207/mo

    Rent Zestimate®

    Find your next renter with Zillow Rental Manager. Plus, with online applications, you can quickly screen prospective tenants – for free.

    Learn more

    $2,207/mo

    Rent Zestimate®

    Refinance and save

    $2,832/mo

    Est. payment

    Refinancing to a lower rate could help reduce your monthly payments and save thousands over the life of the loan.

    See today's rates

    $2,832/mo

    Est. payment

    Explore your selling options

    Work with a Zillow partner agent

    Leverage their expertise and Zillow's premium Showcase listings to get your home seen by more buyers.

    Get started

    List with your own agent

    Get your home in front of millions of buyers by listing it on Zillow.

    Learn how to do it

    Sell it yourself

    Take full control of how buyers see your home on Zillow by listing For Sale by Owner (FSBO).

    List your home

    What's special

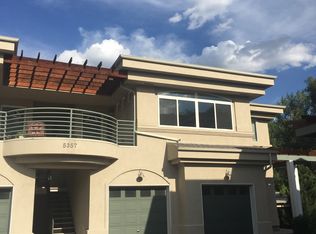
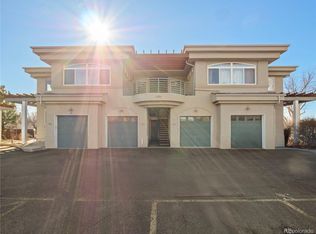
    WHAT A VALUE! AND, WHAT A LOCATION IN OLDE TOWN ARVADA!! ALL MAIN FLOOR LIVING. Completely in move-in condition w/ just-refinished stunning real hardwoods & beautiful new carpeting. If someone has mobility challenges then this home will be a dream. It's entirely main floor living (three steps in from the front door & four in from the garage) & zero steps inside the home. It’s strolling/rolling distance (just a few blocks away on/near Grandview) to the 30+ fun & amazing shops/restaurants/library/Gold Line light rail station (with access to downtown & connections to DIA). This floorpan is brilliant. Each of the three bedrooms have a bit of space between them for privacy - perfect if you have: frequent out-of-town visitors; or, for two people working-from home on the phone/Zoom; a family with teenage kids; or, if you intend to house-hack and have a couple of housemates. The kitchen is grand-sized. The side-by-side washer-dryer are in the closet on the far end of the kitchen - AND with a real door you can close. Even the location of the furnace & water heater is amazing, in its own room, so no creepy crawl space to venture into. It has an attached garage + two off-street parking spaces. The garage is larger than many. Large enough to hold four motorcycles & a RAV4-sized car. It’s so tall that w/ a simple modification to the door , it’d easily accommodate a car lift. Commuting from here is a dream with quick access to I-70/Wadsworth; a quick walk to the Gold Line station; and just blocks off of the Clear Creek Bike Trail with connections to hundreds of miles of bike trails.

    Zillow last checked:

    Listing updated:

    Listed by:

    Steven Kinney 303-475-8200 steve@skinneyproperty.com,

    RE/MAX Professionals

    Bought with:

    Rebecca Smyth, 100100785

    eXp Realty, LLC

    Source: REcolorado as distributed by MLS GRID,MLS#: 7984570MLS Logo

    Facts & features

    Interior

    Bedrooms & bathrooms
    • Bedrooms: 3
    • Bathrooms: 2
    • Full bathrooms: 1
    • 3/4 bathrooms: 1
    • Main level bathrooms: 2
    • Main level bedrooms: 3
    Bedroom
    • Level: Main
    Bedroom
    • Level: Main
    Bedroom
    • Level: Main
    Bathroom
    • Level: Main
    Bathroom
    • Level: Main
    Dining room
    • Level: Main
    Kitchen
    • Level: Main
    Laundry
    • Level: Main
    Living room
    • Level: Main
    Utility room
    • Level: Main
    Heating
    • Forced Air, Natural Gas
    Cooling
    • Central Air
    Appliances
    • Included: Dishwasher, Disposal, Dryer, Microwave, Range, Refrigerator, Washer
    Features
    • Flooring: Carpet, Linoleum, Tile, Wood
    • Has basement: No
    • Number of fireplaces: 1
    • Fireplace features: Gas, Living Room
    • Common walls with other units/homes: End Unit
    Interior area
    • Total structure area: 1,209
    • Total interior livable area: 1,209 sqft
    • Finished area above ground: 1,209

    Property

    Parking
    • Total spaces: 3
    • Parking features: Floor Coating, Guest, Oversized
    • Attached garage spaces: 1
    • Details: Off Street Spaces: 1, Reserved Spaces: 1
    Features
    • Levels: One
    • Stories: 1
    • Patio & porch: Deck, Front Porch
    Details
    • Parcel number: 447423
    • Special conditions: Standard

    Construction

    Type & style
    • Home type: Condo
    • Architectural style: Contemporary
    • Property subtype: Condominium
    • Attached to another structure: Yes
    Materials
    • Frame, Stucco
    • Roof: Composition
    Condition
    • Updated/Remodeled
    • Year built: 2005

    Utilities & green energy

    • Electric: 220 Volts
    • Sewer: Public Sewer
    • Water: Public
    • Utilities for property: Electricity Connected, Natural Gas Connected, Phone Available

    Community & neighborhood

    Location
    • Region: Arvada
    • Subdivision: Olde Town Arvada, Very Nearby Water Tower Village

    HOA & financial

    HOA
    • Has HOA: Yes
    • HOA fee: $455 monthly
    • Services included: Reserve Fund, Insurance, Irrigation, Maintenance Grounds, Maintenance Structure, Sewer, Snow Removal, Trash, Water
    • Association name: Balsam Meadows Condo
    • Association phone: 303-433-2325

    Other

    Other facts
    • Listing terms: Cash,Conventional,FHA,VA Loan
    • Ownership: Individual

    Price history

    DateEventPrice
    2/3/2026Sold$412,600-0.6%$341/sqft
    Source: REcolorado as distributed by MLS GRID #7984570 Report a problem
    1/7/2026Pending sale$415,000$343/sqft
    Source: REcolorado as distributed by MLS GRID #7984570 Report a problem
    1/1/2026Listed for sale$415,000+59.6%$343/sqft
    Source: REcolorado as distributed by MLS GRID #7984570 Report a problem
    5/22/2015Sold$260,000+6.1%$215/sqft
    Source: Public Record Report a problem
    4/5/2015Listed for sale$245,000+18.3%$203/sqft
    Source: Brokers Guild Classic #8280922 Report a problem
    12/3/2004Sold$207,131$171/sqft
    Source: Public Record Report a problem

    Public tax history

    YearProperty taxesTax assessment
    2025$2,650 -0.1%$30,686 +15.3%
    2024$2,652 -8.3%$26,619
    2023$2,892 -1.5%$26,619 -7.7%
    2022$2,935 +24.6%$28,839 -2.8%
    2021$2,355 $29,669 +24.5%
    2020$2,355 +1.3%$23,839
    2019$2,324 +35.1%$23,839 +39.1%
    2018$1,720 $17,142
    2017$1,720 +3.2%$17,142 +1.9%
    2016$1,666 +100%$16,820
    2015$833 -36.7%$16,820 +32.9%
    2014$1,317 +4.9%$12,657
    2013$1,255 +2.1%$12,657 +4%
    2012$1,229 -10.9%$12,172
    2011$1,380 +5.6%$12,172 -11.5%
    2010$1,307 -8.3%$13,750
    2009$1,426 +0%$13,750 -8.1%
    2008$1,426 -2.9%$14,970
    2007$1,469 +0.9%$14,970 -1.9%
    2006$1,455 $15,260
    2005-- --

    Find assessor info on the county website

    Neighborhood: 80002

    Nearby schools

    GreatSchools rating
    Schools provided by the listing agent
    • Elementary: Lawrence
    • Middle: Arvada K-8
    • High: Arvada
    • District: Jefferson County R-1

    Source: REcolorado as distributed by MLS GRID. This data may not be complete. We recommend contacting the local school district to confirm school assignments for this home.

    Get a cash offer in 3 minutes
    Find out how much your home could sell for in as little as 3 minutes with a no-obligation cash offer.
    Estimated market value
    $407,300
    Get a cash offer in 3 minutes
    Find out how much your home could sell for in as little as 3 minutes with a no-obligation cash offer.
    Estimated market value
    $407,300