Welcome to 5357 Bevis Avenue, a beautifully updated 4-bedroom, 3-bathroom Mid Century Ranch-style home offering 2,076 square feet of living space on an expansive 8,589 square foot corner lot in Sherman Oaks. Set on a picturesque tree-lined street, this single-level residence delivers timeless charm, privacy, and modern comfort in one of the Valley's most convenient locations. Enter to discover warm hardwood floors that flow throughout bright and open living spaces filled with natural light from oversized windows. The inviting living room features a cozy gas fireplace and seamlessly connects to the formal dining room, which overlooks the lush backyard, creating an ideal setting for both everyday living and entertaining. The kitchen is thoughtfully equipped with stainless steel appliances, granite countertops and backsplash, and a charming breakfast nook for casual dining. Down the hallway, you will find four generously sized bedrooms, including an impressive primary suite. The primary suite is lined with windows, features dual closets, and offers direct access to the backyard deck. The fully remodeled en suite bathroom provides a spa-like experience with a dual sink vanity, glass-enclosed tiled shower, and a soaking tub. Additional interior highlights include a dedicated laundry room with storage, central air conditioning and heating, and recessed lighting throughout. The fully fenced grounds create a private, park-like setting with lush landscaping, mature trees, and natural lawn framed by dense hedging for added seclusion. An expansive composite deck extends the living space outdoors, offering an excellent backdrop for entertaining, al fresco dining, or quiet relaxation. The generous yard provides space to customize, including the potential to add a pool if desired. This property also features ample parking for up to six vehicles, including a detached two-car garage with built-in storage and an extended driveway. Ideally located in Sherman Oaks near top-rated schools and just minutes from Ventura Boulevard, Westfield Fashion Square, and a variety of popular restaurants, shops, parks, and local amenities, this home offers an enticing blend of comfort, style, and convenience.
Sold for $1,412,648
$1,412,648
5357 Bevis Ave, Van Nuys, CA 91411
4beds
2,076sqft
Residential, Single Family Residence
Built in 1956
8,590 Square Feet Lot
$1,412,200 Zestimate®
$680/sqft
$5,658 Estimated rent
Home value
$1,412,200
$1.29M - $1.55M
$5,658/mo
Zestimate® history
Owner options
List your home for rent
$5,658/mo
Rent Zestimate®
Find your next renter with Zillow Rental Manager. Plus, with online applications, you can quickly screen prospective tenants – for free.
$5,658/mo
Rent Zestimate®
Refinance and save
$9,348/mo
Est. payment
Refinancing to a lower rate could help reduce your monthly payments and save thousands over the life of the loan.
$9,348/mo
Est. payment
Explore your selling options
Work with a Zillow partner agent
Leverage their expertise and Zillow's premium Showcase listings to get your home seen by more buyers.
Get startedList with your own agent
Get your home in front of millions of buyers by listing it on Zillow.
Learn how to do itSell it yourself
Take full control of how buyers see your home on Zillow by listing For Sale by Owner (FSBO).
List your homeWhat's special
Cozy gas fireplaceLush backyardMature treesExtended drivewayPicturesque tree-lined streetGlass-enclosed tiled showerRecessed lighting throughout
Zillow last checked:
Listing updated:
Listed by:
David Berg DRE # 01481236 310-500-3931,
Compass 310-500-3931,
F. Ron Smith DRE # 00961954 310-500-3931,
Compass
Bought with:
Danny Emmer, DRE # 01494115
Douglas Elliman of California, Inc.
Source: CLAW,MLS#: 26822867
Facts & features
Interior
Bedrooms & bathrooms
- Bedrooms: 4
- Bathrooms: 3
- Full bathrooms: 3
Rooms
- Room types: Entry, Living Room, Dining Room, Breakfast Area, Pantry, Patio Open
Bedroom
- Features: Walk-In Closet(s)
Bathroom
- Features: Double Vanity(s), Shower and Tub, Shower Stall, Dual Entry (Jack & Jill) Bath, Shower Over Tub, Remodeled, Linen Closet
Kitchen
- Features: Bar
Heating
- Central
Cooling
- Air Conditioning, Central Air
Appliances
- Included: Oven, Range, Gas Cooking Appliances, Microwave, Dishwasher, Freezer, Range/Oven, Refrigerator, Disposal, Water Line to Refrigerator, Washer, Dryer
- Laundry: Laundry Room
Features
- Built-in Features, Recessed Lighting, Formal Dining Rm, Breakfast Area
- Flooring: Hardwood, Tile
- Windows: Shutters
- Number of fireplaces: 1
- Fireplace features: Living Room, Gas
Interior area
- Total structure area: 2,076
- Total interior livable area: 2,076 sqft
Property
Parking
- Total spaces: 6
- Parking features: Garage - 2 Car, Storage, Garage Is Detached, Driveway, Side By Side
- Garage spaces: 2
- Uncovered spaces: 4
Features
- Levels: One
- Stories: 1
- Entry location: Foyer
- Patio & porch: Deck, Patio
- Pool features: Room For
- Spa features: None
- Fencing: Privacy,Fenced
- Has view: Yes
- View description: City
Lot
- Size: 8,590 Square Feet
- Dimensions: 73 x 118
- Features: Landscaped, Lawn, Back Yard, Front Yard, Yard, Corner Lot, Park Nearby
Details
- Additional structures: None
- Parcel number: 2249024001
- Zoning: LAR1
- Special conditions: Standard
Construction
Type & style
- Home type: SingleFamily
- Architectural style: Mid-Century
- Property subtype: Residential, Single Family Residence
Condition
- Updated/Remodeled
- Year built: 1956
Community & HOA
Community
- Security: Security Lights, Other
HOA
- Has HOA: No
Location
- Region: Van Nuys
Financial & listing details
- Price per square foot: $680/sqft
- Tax assessed value: $1,170,323
- Date on market: 4/30/2026
Price history
| Date | Event | Price |
|---|---|---|
| 6/10/2026 | Sold | $1,412,648+1%$680/sqft |
Source:  CLAW #26822867 Report a problem CLAW #26822867 Report a problem | ||
| 5/15/2026 | Contingent | $1,398,000$673/sqft |
Source: CLAW #26822867 Report a problem | ||
| 4/30/2026 | Listed for sale | $1,398,000$673/sqft |
Source: CLAW #26822867 Report a problem | ||
Public tax history
| Year | Property taxes | Tax assessment |
|---|---|---|
| 2026 | -- | $1,170,323 +2% |
| 2025 | $13,912 +1.2% | $1,147,376 +2% |
| 2024 | $13,752 +2% | $1,124,879 +2% |
| 2023 | $13,484 +4.9% | $1,102,824 +2% |
| 2022 | $12,854 +1.3% | $1,081,200 +2% |
| 2021 | $12,694 -1.5% | $1,060,000 +16.6% |
| 2020 | $12,892 +14.8% | $909,377 +2% |
| 2019 | $11,229 +5.1% | $891,547 +2% |
| 2018 | $10,680 | $874,067 +2% |
| 2017 | $10,680 +2.2% | $856,929 +9.4% |
| 2016 | $10,446 +9.7% | $783,000 |
| 2015 | $9,523 +1.7% | $783,000 +4.1% |
| 2014 | $9,368 | $752,000 +51.8% |
| 2012 | -- | $495,300 |
| 2011 | -- | $495,300 |
| 2010 | -- | $495,300 |
| 2009 | -- | $495,300 -30.6% |
| 2008 | -- | $713,660 +2% |
| 2007 | -- | $699,668 +2% |
| 2006 | -- | $685,950 +98.7% |
| 2005 | -- | $345,141 +4% |
| 2004 | -- | $331,740 +1.9% |
| 2003 | -- | $325,661 +2% |
| 2002 | -- | $319,276 +4% |
| 2000 | -- | $306,880 |
Find assessor info on the county website
Neighborhood: Sherman Oaks
Nearby homes
- $1,724,8004 bd4 ba2.2k sqft5351 Bevis Ave, Van Nuys, CA 91411Off Market
- $1,123,2003 bd2 ba1.2k sqft5345 Bevis Ave, Van Nuys, CA 91411Off Market

- $1,303,1003 bd3 ba2k sqft5401 Bevis Ave, Van Nuys, CA 91411Off Market
- $1,155,9003 bd2 ba1.6k sqft5350 Bevis Ave, Van Nuys, CA 91411Off Market
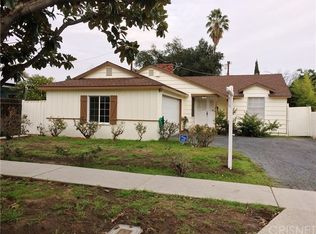
- $945,3002 bd1 ba-- sqft14871 Clark St, Sherman Oaks, CA 91411Off Market
- $1,280,1003 bd3 ba2.2k sqft14820 Clark St, Van Nuys, CA 91411Off Market
- $1,221,5004 bd2 ba1.6k sqft5344 Bevis Ave, Van Nuys, CA 91411Off Market
- $--3 bd3 ba1.2k sqft213-14560 Clark St, Van Nuys, CA 91411Off Market
Nearby schools
GreatSchools rating
- 10/10Kester Avenue Elementary SchoolGrades: K-5Distance: 0.1 mi
- 6/10Van Nuys Middle SchoolGrades: 6-8Distance: 0.3 mi
- 8/10Van Nuys Senior High SchoolGrades: 9-12Distance: 1.4 mi
Get a cash offer in 3 minutes
Find out how much your home could sell for in as little as 3 minutes with a no-obligation cash offer.
Estimated market value
$1,412,200
Get a cash offer in 3 minutes
Find out how much your home could sell for in as little as 3 minutes with a no-obligation cash offer.
Estimated market value
$1,412,200
- California
- Los Angeles County
- Los Angeles
- 91411
- Sherman Oaks
- 5357 Bevis Ave
