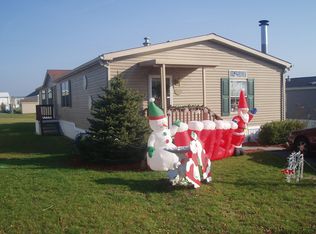
And we're back..... Unfortunately the buyer got cold feet on the day of closing. Their loss is your gain......Welcome to Indian Creek Village in Lower Milford Township! This charming 2-bedroom, 2-bath mobile home is set on a desirable corner lot in the highly sought-after East Penn School District! Step inside to find laminate flooring throughout the living spaces and freshly painted neutral tones for a bright, inviting feel. The kitchen is a standout with abundant cabinetry, stainless steel appliances, and a cozy breakfast nook. The spacious owner’s suite features a walk-in shower, while the second bedroom is paired with a hall bath including a tub/shower combo. A covered porch off the dining area provides the perfect spot to relax. Additional highlights include ceiling fans with lights in every room, a 2-car driveway, and nearby overflow parking. This lovely home is move-in ready, offers comfort, style, and convenience, and waiting for its new owner!
Sold for $101,000
$101,000
5357 Bradford Ln, Macungie, PA 18062
2beds
924sqft
Manufactured Home
Built in 2001
-- sqft lot
$103,000 Zestimate®
$109/sqft
$2,152 Estimated rent
Home value
$103,000
$93,000 - $114,000
$2,152/mo
Zestimate® history
Owner options
List your home for rent
$2,152/mo
Rent Zestimate®
Find your next renter with Zillow Rental Manager. Plus, with online applications, you can quickly screen prospective tenants – for free.
$2,152/mo
Rent Zestimate®
Refinance and save
$541/mo
Est. payment
Refinancing to a lower rate could help reduce your monthly payments and save thousands over the life of the loan.
$541/mo
Est. payment
Explore your selling options
Work with a Zillow partner agent
Leverage their expertise and Zillow's premium Showcase listings to get your home seen by more buyers.
Get startedList with your own agent
Get your home in front of millions of buyers by listing it on Zillow.
Learn how to do itSell it yourself
Take full control of how buyers see your home on Zillow by listing For Sale by Owner (FSBO).
List your homeWhat's special
Zillow last checked:
Listing updated:
Listed by:
Richelle Richet-Deane 610-322-8432,
Realty One Group Restore - Collegeville
Bought with:
NON MEMBER, 0225194075
Non Subscribing Office
Source: Bright MLS,MLS#: PALH2013014
Facts & features
Interior
Bedrooms & bathrooms
- Bedrooms: 2
- Bathrooms: 2
- Full bathrooms: 2
- Main level bathrooms: 2
- Main level bedrooms: 2
Rooms
- Room types: Living Room, Bedroom 2, Kitchen, Bedroom 1
Bedroom 1
- Level: Main
- Area: 144 Square Feet
- Dimensions: 12 x 12
Bedroom 2
- Level: Main
- Area: 108 Square Feet
- Dimensions: 9 x 12
Kitchen
- Level: Main
- Area: 192 Square Feet
- Dimensions: 16 x 12
Living room
- Level: Main
- Area: 180 Square Feet
- Dimensions: 15 x 12
Heating
- Forced Air, Heat Pump, Electric
Cooling
- Ceiling Fan(s), Heat Pump, Electric
Appliances
- Included: Cooktop, Dishwasher, Disposal, Dryer, Oven/Range - Electric, Range Hood, Refrigerator, Stainless Steel Appliance(s), Washer, Electric Water Heater
Features
- Bathroom - Stall Shower, Bathroom - Tub Shower, Breakfast Area, Ceiling Fan(s), Combination Kitchen/Dining, Wainscotting
- Flooring: Laminate, Vinyl
- Windows: Double Hung, Replacement
- Has basement: No
- Has fireplace: No
Interior area
- Total structure area: 924
- Total interior livable area: 924 sqft
- Finished area above ground: 924
- Finished area below ground: 0
Property
Parking
- Total spaces: 2
- Parking features: Driveway, Parking Lot
- Uncovered spaces: 2
Accessibility
- Accessibility features: None
Features
- Levels: One
- Stories: 1
- Patio & porch: Porch
- Pool features: None
Lot
- Features: Corner Lot/Unit
Details
- Additional structures: Above Grade, Below Grade
- Parcel number: 54841198560600116
- Lease amount: $700
- Zoning: S
- Special conditions: Standard
Construction
Type & style
- Home type: MobileManufactured
- Architectural style: Ranch/Rambler
- Property subtype: Manufactured Home
Materials
- Vinyl Siding
Condition
- New construction: No
- Year built: 2001
Utilities & green energy
- Sewer: Public Sewer
- Water: Public, Community
Community & HOA
Community
- Subdivision: Indian Creek Village
HOA
- Has HOA: Yes
- HOA name: INDIAN CREEK VILLAGE
Location
- Region: Macungie
- Municipality: LOWER MILFORD TWP
Financial & listing details
- Price per square foot: $109/sqft
- Tax assessed value: $26,100
- Annual tax amount: $688
- Date on market: 8/18/2025
- Listing agreement: Exclusive Right To Sell
- Inclusions: Washer, Dryer, Refrigerator
- Ownership: Land Lease
- Body type: Single Wide
Price history
| Date | Event | Price |
|---|---|---|
| 10/24/2025 | Sold | $101,000-5.6%$109/sqft |
Source:  Bright MLS #PALH2013014 Report a problem Bright MLS #PALH2013014 Report a problem | ||
| 10/11/2025 | Pending sale | $107,000$116/sqft |
Source: Bright MLS #PALH2013014 Report a problem | ||
| 10/2/2025 | Price change | $107,000-7%$116/sqft |
Source: Bright MLS #PALH2013014 Report a problem | ||
| 9/26/2025 | Listed for sale | $115,000$124/sqft |
Source: Bright MLS #PALH2013014 Report a problem | ||
| 9/10/2025 | Pending sale | $115,000$124/sqft |
Source: Bright MLS #PALH2013014 Report a problem | ||
| 8/18/2025 | Listed for sale | $115,000+105.7%$124/sqft |
Source: Bright MLS #PALH2013014 Report a problem | ||
| 6/28/2010 | Sold | $55,900$60/sqft |
Source: Agent Provided Report a problem | ||
Public tax history
| Year | Property taxes | Tax assessment |
|---|---|---|
| 2025 | $688 +6.8% | $26,100 |
| 2024 | $645 +2% | $26,100 |
| 2023 | $632 | $26,100 |
| 2022 | $632 +4.6% | $26,100 |
| 2021 | $604 +1% | $26,100 |
| 2020 | $598 +10209.8% | $26,100 |
| 2019 | $6 | $26,100 |
| 2018 | $6 | $26,100 |
| 2017 | -- | $26,100 |
| 2016 | -- | $26,100 |
| 2015 | -- | $26,100 |
| 2014 | -- | $26,100 +22.8% |
| 2012 | -- | $21,250 |
| 2011 | -- | $21,250 |
| 2010 | -- | $21,250 |
| 2009 | -- | $21,250 |
| 2008 | -- | $21,250 |
| 2007 | -- | $21,250 |
| 2006 | -- | $21,250 |
| 2005 | -- | $21,250 |
| 2004 | -- | $21,250 |
| 2003 | -- | $21,250 |
| 2002 | -- | $21,250 |
| 2000 | -- | $21,250 |
Find assessor info on the county website
Neighborhood: 18062
Nearby homes
- $192,2003 bd2 ba1.9k sqft3337 Marworth Ct, Macungie, PA 18062Off Market
- $150,900-- bd2 ba1.4k sqft5297 Brocton Ct, Macungie, PA 18062Off Market
- $160,100-- bd-- ba1.5k sqft5295 Brocton Ct, Macungie, PA 18062Off Market
- $178,3003 bd2 ba1.5k sqft5293 Brocton Ct, Macungie, PA 18062Off Market
- $183,100-- bd-- ba1.8k sqft5291 Brocton Ct, Macungie, PA 18062Off Market
- $218,8003 bd2 ba1.5k sqft5289 Brocton Ct, Macungie, PA 18062Off Market
- $173,800-- bd-- ba1.7k sqft5287 Brocton Ct, Macungie, PA 18062Off Market
- $134,500-- bd-- ba1.1k sqft5285 Brocton Ct, Macungie, PA 18062Off Market
- $142,100-- bd-- ba1.1k sqft5286 Brocton Ct, Macungie, PA 18062Off Market
Nearby schools
GreatSchools rating
- 8/10Macungie El SchoolGrades: K-5Distance: 0.8 mi
- 8/10Eyer Middle SchoolGrades: 6-8Distance: 0.7 mi
- 8/10Emmaus High SchoolGrades: 9-12Distance: 2 mi
Schools provided by the listing agent
- Elementary: Macungie
- Middle: Eyer
- High: Emmaus
- District: East Penn
Source: Bright MLS. This data may not be complete. We recommend contacting the local school district to confirm school assignments for this home.
Get a cash offer in 3 minutes
Find out how much your home could sell for in as little as 3 minutes with a no-obligation cash offer.
Estimated market value
$103,000
Get a cash offer in 3 minutes
Find out how much your home could sell for in as little as 3 minutes with a no-obligation cash offer.
Estimated market value
$103,000
- Pennsylvania
- Lehigh County
- Macungie
- 18062
- 5357 Bradford Ln
Nearby cities
Nearby neighborhoods
Nearby zip codes
Other Macungie Topics
