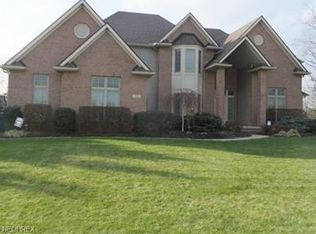
Beautiful lake view home on a quiet cul-de-sac in Village Reserve. Two-story foyer impresses as the open floor plan spreads out before you. The great room invites you in with a soaring ceiling, windows to lake views, wet bar and a cozy gas fireplace. Gather in the open, light-filled kitchen, with breakfast bar, extended island, granite countertops, ample cabinets storage and a pantry. Kitchen dining enjoys panoramic views of the lake and a door to covered lanai and deck. Unwind while gazing at tranquil lake views or soak in the spa for a spell. Elegant dining room is set as a living room and the library/office with built-in bookshelves and a bay of windows serves as a quiet retreat. Gracious first floor Owner suite with water view is like waking up on vacation every day and has a walk-out to the lanai. The spa-like bath includes his & her granite vanities, oversized tub, and walk-in shower. Upstairs features 3 bedrooms & a hallway full bath with two granite vanities, ceramic flooring a
Closed
$485,000
5357 Deercrossing, Sheffield Lake, OH 44054
4beds
2,693sqft
Single Family Residence
Built in 2001
0.26 Acres Lot
$529,700 Zestimate®
$180/sqft
$3,028 Estimated rent
Home value
$529,700
$503,000 - $556,000
$3,028/mo
Zestimate® history
Owner options
List your home for rent
$3,028/mo
Rent Zestimate®
Find your next renter with Zillow Rental Manager. Plus, with online applications, you can quickly screen prospective tenants – for free.
$3,028/mo
Rent Zestimate®
Refinance and save
$3,446/mo
Est. payment
Refinancing to a lower rate could help reduce your monthly payments and save thousands over the life of the loan.
$3,446/mo
Est. payment
Explore your selling options
Work with a Zillow partner agent
Leverage their expertise and Zillow's premium Showcase listings to get your home seen by more buyers.
Get startedList with your own agent
Get your home in front of millions of buyers by listing it on Zillow.
Learn how to do itSell it yourself
Take full control of how buyers see your home on Zillow by listing For Sale by Owner (FSBO).
List your homeWhat's special
Extended islandWater viewTranquil lake viewsSoaring ceilingHalf bathLight-filled kitchenGranite countertops
Zillow last checked:
Listing updated:
Listed by:
Michael Della Vella (440)821-9181,
Howard Hanna
Bought with:
Anthony R Latina, 2016003431
RE/MAX Crossroads Properties
Source: MLS Now,MLS#: 4479209Originating MLS: Akron Cleveland Association of REALTORS
Facts & features
Interior
Bedrooms & bathrooms
- Bedrooms: 4
- Bathrooms: 4
- Full bathrooms: 2
- 1/2 bathrooms: 2
- Main level bathrooms: 2
- Main level bedrooms: 1
Primary bedroom
- Description: Flooring: Wood
- Features: Window Treatments
- Level: First
- Dimensions: 17.00 x 13.00
Bedroom
- Description: Flooring: Carpet
- Level: Second
- Dimensions: 13.00 x 11.00
Bedroom
- Description: Flooring: Carpet
- Level: Second
- Dimensions: 10.00 x 10.00
Bedroom
- Description: Flooring: Carpet
- Level: Second
- Dimensions: 12.00 x 10.00
Dining room
- Description: Flooring: Wood
- Features: Window Treatments
- Level: First
- Dimensions: 13.00 x 11.00
Eat in kitchen
- Description: Flooring: Slate
- Features: Window Treatments
- Level: First
- Dimensions: 27.00 x 13.00
Family room
- Description: Flooring: Wood
- Features: Fireplace, Window Treatments
- Level: First
- Dimensions: 18.00 x 16.00
Laundry
- Description: Flooring: Luxury Vinyl Tile
- Level: First
- Dimensions: 8.00 x 5.00
Office
- Description: Flooring: Luxury Vinyl Tile
- Features: Window Treatments
- Level: First
- Dimensions: 13.00 x 12.00
Heating
- Forced Air, Gas
Cooling
- Central Air
Appliances
- Included: Cooktop, Dryer, Dishwasher, Disposal, Microwave, Oven, Refrigerator, Washer
Features
- Basement: Full,Partially Finished
- Number of fireplaces: 1
Interior area
- Total structure area: 2,693
- Total interior livable area: 2,693 sqft
- Finished area above ground: 2,693
Property
Parking
- Parking features: Attached, Garage, Garage Door Opener, Paved
- Attached garage spaces: 3
Accessibility
- Accessibility features: None
Features
- Levels: Two
- Stories: 2
- Patio & porch: Deck
- Has view: Yes
- View description: Water
- Has water view: Yes
- Water view: Water
- Waterfront features: Waterfront
Lot
- Size: 0.26 Acres
- Dimensions: 51 x 220
- Features: Cul-De-Sac, Irregular Lot, Pond on Lot, Waterfront
Details
- Parcel number: 0300002101094
Construction
Type & style
- Home type: SingleFamily
- Architectural style: Colonial
- Property subtype: Single Family Residence
Materials
- Brick, Vinyl Siding
- Roof: Asphalt,Fiberglass
Condition
- Year built: 2001
Utilities & green energy
- Water: Public
Community & neighborhood
Location
- Region: Sheffield Lake
- Subdivision: Village Reserve
HOA & financial
HOA
- Has HOA: Yes
- HOA fee: $300 annually
- Services included: Reserve Fund
- Association name: Village Reserve
Other
Other facts
- Listing agreement: Exclusive Right To Sell
Price history
| Date | Event | Price |
|---|---|---|
| 9/26/2023 | Sold | $485,000+7.8%$180/sqft |
Source: MLS Now #4479209 Report a problem | ||
| 8/6/2023 | Pending sale | $450,000$167/sqft |
Source: MLS Now #4479209 Report a problem | ||
| 8/4/2023 | Listed for sale | $450,000+52.5%$167/sqft |
Source: MLS Now #4479209 Report a problem | ||
| 6/11/2013 | Sold | $295,000$110/sqft |
Source:  MLS Now #3402445 Report a problem MLS Now #3402445 Report a problem | ||
Public tax history
Tax history is unavailable.
Neighborhood: 44054
Nearby schools
GreatSchools rating
- 5/10Brookside Intermediate SchoolGrades: 3-6Distance: 2.7 mi
- 6/10Brookside Middle SchoolGrades: 7-8Distance: 2.8 mi
- 5/10Brookside High SchoolGrades: 9-12Distance: 2.8 mi
Schools provided by the listing agent
- District: Sheffield-Sheffield - 4713
Source: MLS Now. This data may not be complete. We recommend contacting the local school district to confirm school assignments for this home.
Get a cash offer in 3 minutes
Find out how much your home could sell for in as little as 3 minutes with a no-obligation cash offer.
Estimated market value
$529,700
Get a cash offer in 3 minutes
Find out how much your home could sell for in as little as 3 minutes with a no-obligation cash offer.
Estimated market value
$529,700
- Ohio
- Lorain County
- Sheffield
- 44054
- 5357 Deercrossing
Nearby cities
Nearby zip codes
Other Sheffield Topics
