Skip main navigation
Sold for $550,000
  • $550,000

    5357 E Hamilton Avenue, Castle Rock, CO 80104

    4beds
    2,437sqft
    Single Family Residence
    Built in 1994
    4,487 Square Feet Lot
    $547,500 Zestimate®
    $226/sqft
    $3,141 Estimated rent

    Home value

    $547,500

    $520,000 - $575,000

    $3,141/mo

    Zestimate® history
    Loading
    Loading...

    Owner options

    List your home for rent

    $3,141/mo

    Rent Zestimate®

    Find your next renter with Zillow Rental Manager. Plus, with online applications, you can quickly screen prospective tenants – for free.

    Learn more

    $3,141/mo

    Rent Zestimate®

    Refinance and save

    $3,574/mo

    Est. payment

    Refinancing to a lower rate could help reduce your monthly payments and save thousands over the life of the loan.

    See today's rates

    $3,574/mo

    Est. payment

    Explore your selling options

    Work with a Zillow partner agent

    Leverage their expertise and Zillow's premium Showcase listings to get your home seen by more buyers.

    Get started

    List with your own agent

    Get your home in front of millions of buyers by listing it on Zillow.

    Learn how to do it

    Sell it yourself

    Take full control of how buyers see your home on Zillow by listing For Sale by Owner (FSBO).

    List your home

    What's special

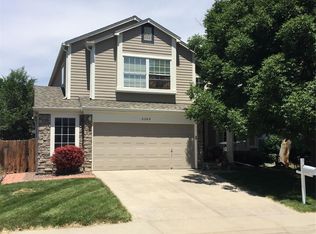
    Welcome to this beautiful, cozy home in the heart of Founders Village. This wonderful 4-bedroom, 4- bathroom property offers the perfect blend of modern amenities and charm with a classic family feel. The open-concept living space featuring hardwood floors, plenty of natural light and spaciousness is perfect for family gatherings or entertaining guests. The updated kitchen features stainless steel appliances, granite countertops, an island and beautiful white cabinets! The master bedroom offers a private retreat with an en-suite bathroom featuring a soaking tub, double vanity, and a walk-in closet. The bedroom also boasts a very beautiful and convenient modern style barn door. Not to mention the black out curtains in the bedroom will help you get the most amazing sleep and the utmost privacy! Two additional generously-sized bedrooms, each with access to a full bathroom make this home perfect for a growing family or guests. The basement which is newly remodeled offers a mother- in-law suite with the luxury of providing the utmost privacy and comfort to your guests or family. It attributes another private bedroom with its own bathroom finished with a gorgeous grey scale colored scheme. Next, take a step outside to your private, fenced-in backyard with a spacious concrete finished deck perfect for outdoor dining, barbecues, hosting get togethers or relaxing in the sun. The backyard landscaping has also been prepped to be designed to your personal liking. Additionally, a green box, for those who enjoy gardening is already built in and ready for next season! This home is located in the sought-after Founders Village neighborhood and is within walking distance to Mitchell Gulch Park as well as some “easy walk” trails to get you out and about breathing fresh air. Schools ranging from elementary to high school are all within a short drive away. Don’t miss the opportunity to make this beautiful house your new home! SELLER IS OFFERING 10K IN CONCESSIONS!!

    Zillow last checked:

    Listing updated:

    Listed by:

    Sofia Chang 303-668-5382 realty.one.sofia@gmail.com,

    Realty One Group Premier Colorado,

    Caleb McLaughlin 720-376-1120,

    Realty One Group Premier Colorado

    Bought with:

    Tara Byrnes, 100050785

    Colorado Home Realty

    Source: REcolorado as distributed by MLS GRID,MLS#: 5209910MLS Logo

    Facts & features

    Interior

    Bedrooms & bathrooms
    • Bedrooms: 4
    • Bathrooms: 4
    • Full bathrooms: 3
    • 1/2 bathrooms: 1
    • Main level bathrooms: 1
    Primary bedroom
    • Level: Upper
    Bedroom
    • Description: Optional In-Law Suite
    • Level: Basement
    Bedroom
    • Level: Upper
    Bedroom
    • Level: Upper
    Primary bathroom
    • Level: Upper
    Bathroom
    • Level: Main
    Bathroom
    • Level: Upper
    Bathroom
    • Level: Basement
    Kitchen
    • Level: Main
    Living room
    • Level: Main
    Heating
    • Forced Air
    Cooling
    • Central Air
    Appliances
    • Included: Dishwasher, Dryer, Gas Water Heater, Microwave, Oven, Washer
    • Laundry: Laundry Closet
    Features
    • Pantry
    • Basement: Bath/Stubbed,Crawl Space,Finished,Partial,Sump Pump
    Interior area
    • Total structure area: 2,437
    • Total interior livable area: 2,437 sqft
    • Finished area above ground: 1,825
    • Finished area below ground: 612

    Property

    Parking
    • Total spaces: 2
    • Parking features: Garage - Attached
    • Attached garage spaces: 2
    Features
    • Levels: Two
    • Stories: 2
    Lot
    • Size: 4,487 Square Feet
    Details
    • Parcel number: R0334339
    • Special conditions: Standard

    Construction

    Type & style
    • Home type: SingleFamily
    • Property subtype: Single Family Residence
    Materials
    • Brick, Frame, Wood Siding
    • Roof: Composition
    Condition
    • Year built: 1994

    Community & HOA

    Community
    • Subdivision: Founders Village
    HOA
    • Has HOA: Yes
    • Amenities included: Parking, Pool
    • HOA fee: $50 quarterly
    • HOA name: Founders Village Master Association
    • HOA phone: 303-224-0004
    Location
    • Region: Castle Rock

    Financial & listing details

    • Price per square foot: $226/sqft
    • Tax assessed value: $530,627
    • Annual tax amount: $5,800
    • Date on market: 8/30/2024
    • Listing terms: 1031 Exchange,Cash,Conventional,FHA,VA Loan
    • Exclusions: Sellers Personal Property.
    • Ownership: Individual

    Price history

    DateEventPrice
    9/21/2026Listing removed$3,195$1/sqft
    Source: Zillow Rentals Report a problem
    9/12/2026Listed for rent$3,195$1/sqft
    Source: Zillow Rentals Report a problem
    7/24/2026Listing removed$3,195$1/sqft
    Source: Zillow Rentals Report a problem
    7/22/2026Listed for rent$3,195$1/sqft
    Source: Zillow Rentals Report a problem
    7/9/2026Listing removed$3,195$1/sqft
    Source: Zillow Rentals Report a problem
    6/12/2026Listed for rent$3,195+6.7%$1/sqft
    Source: Zillow Rentals Report a problem
    12/16/2024Listing removed$2,995$1/sqft
    Source: Zillow Rentals Report a problem
    12/10/2024Listed for rent$2,995$1/sqft
    Source: Zillow Rentals Report a problem
    11/22/2024Sold$550,000-3.5%$226/sqft
    Source: REcolorado as distributed by MLS GRID #5209910 Report a problem
    10/30/2024Pending sale$569,999$234/sqft
    Source: REcolorado as distributed by MLS GRID #5209910 Report a problem
    9/12/2024Price change$569,999-0.9%$234/sqft
    Source: REcolorado as distributed by MLS GRID #5209910 Report a problem
    8/29/2024Listed for sale$575,000+42.7%$236/sqft
    Source: REcolorado as distributed by MLS GRID #5209910 Report a problem
    9/12/2018Sold$403,000+49.3%$165/sqft
    Source: Public Record Report a problem
    4/6/2018Sold$270,000+20%$111/sqft
    Source: Public Record Report a problem
    4/16/2008Listing removed$225,000$92/sqft
    Source: Visual Tour #490360 Report a problem
    6/9/2007Listed for sale$225,000+50.1%$92/sqft
    Source: Visual Tour #490360 Report a problem
    10/31/1997Sold$149,900+24%$62/sqft
    Source: Public Record Report a problem
    2/1/1994Sold$120,933$50/sqft
    Source: Public Record Report a problem

    Public tax history

    YearProperty taxesTax assessment
    2025$5,766 -0.6%$33,160 -14.5%
    2024$5,800 +38.3%$38,790 -1%
    2023$4,193 -1.8%$39,170 +47.9%
    2022$4,270 $26,480 -2.8%
    2021-- $27,240 +7%
    2020$3,987 +15.9%$25,450
    2019$3,440 +49.4%$25,450 +16.9%
    2018$2,303 +3.9%$21,780
    2017$2,217 +36.2%$21,780 +13.8%
    2016$1,628 -1.3%$19,140
    2015$1,649 +36.9%$19,140 +22.1%
    2014$1,204 $15,670
    2013-- $15,670 +2.3%
    2012-- $15,320
    2011-- $15,320 -12.7%
    2010-- $17,550 -2.8%
    2009$1,375 $18,060
    2008-- $18,060 +3%
    2007-- $17,530
    2006$2,666 +10.4%$17,530 +3.8%
    2004$2,414 -25.2%$16,890 +3%
    2003$3,229 $16,400
    2002-- $16,400 +11%
    2001$1,936 -5.8%$14,780 0%
    2000$2,055 $14,782
    Find assessor info on the county website

    Neighborhood: 80104

    Nearby schools

    GreatSchools rating
    Schools provided by the listing agent
    • Elementary: Rock Ridge
    • Middle: Mesa
    • High: Douglas County
    • District: Douglas RE-1

    Source: REcolorado as distributed by MLS GRID. This data may not be complete. We recommend contacting the local school district to confirm school assignments for this home.

    Get a cash offer in 3 minutes
    Find out how much your home could sell for in as little as 3 minutes with a no-obligation cash offer.
    Estimated market value
    $547,500
    Get a cash offer in 3 minutes
    Find out how much your home could sell for in as little as 3 minutes with a no-obligation cash offer.
    Estimated market value
    $547,500