Introducing the Brand-New Enclave at Park Haven Townhome Community! This new construction community will feature 92 units and is conveniently located near historic downtown Flowery Branch, accessible to Lake Lanier, Interstate 985, grocery and restaurants located at Stonebridge Village. The community offers a pavilion, fire-pit and plenty of green space. The Bradford Lot 91: Bradford plan features an open concept living on the first floor. The kitchen is the heart of the home and features white cabinets, stainless steel appliances, granite countertops, and a spacious island looking into the Great Room. Each townhome includes an electric fireplace with shiplap accents and a beautiful, stained mantel above. This unique plan includes both white, painted built-ins on either side of fireplace for added storage. Upstairs is a spacious primary bedroom complete with trey ceilings, a walk-in closet and a beautiful tiled, ensuite including a garden tub and separate fully tiled walk in shower and double vanity. The laundry room is conveniently located just outside the primary bedroom. The second and third bedrooms share a hall, full bath. Just outside the second and third bedrooms is a great loft/flex area that could be a media room, work out area or even an office space. Smart townhome comes with Luxul system, many wiring upgrades and a Ring doorbell. Also blinds are included for both upstairs and downstairs. One year builder warranty and HBW 2-10 warranty provided by seller. All buyers must pre-qualify with Guaranty Mortgage. ***Builder Incentives include rates as low as 4.99% ONLY with preferred lender Guaranty Mortgage Services (contact them for all rate and program details) Builder also offering $10,000 incentive towards closing costs when using preferred lender, Guaranty Mortgage Services. Contact our agent and mortgage lender now for more details for these incentives. Must close by 10/31/2026. Incentives subject to change at anytime without notice .***
Active
$344,900
5357 Gray Birch Bnd #91, Flowery Branch, GA 30542
3beds
2,100sqft
Townhouse
Built in 2024
2,178 Square Feet Lot
$-- Zestimate®
$164/sqft
$140/mo HOA
What's special
Plenty of green spaceStainless steel appliancesWalk-in closetGranite countertopsWhite cabinetsGarden tubSpacious primary bedroom
- 3 days
- 40
- 1
Zillow last checked:
Listing updated:
Listed by:
Elizabeth B Bowen 770-530-7985,
Millard Bowen Realty Group,
April D Seger 770-271-4414,
Millard Bowen Realty Group
Source: GAMLS,MLS#: 10852638
Facts & features
Interior
Bedrooms & bathrooms
- Bedrooms: 3
- Bathrooms: 3
- Full bathrooms: 2
- 1/2 bathrooms: 1
Rooms
- Room types: Laundry, Loft
Kitchen
- Features: Breakfast Area, Kitchen Island, Pantry, Solid Surface Counters, Walk-in Pantry
Heating
- Central, Electric
Cooling
- Ceiling Fan(s), Central Air, Electric
Appliances
- Included: Dishwasher, Disposal, Electric Water Heater, Microwave
- Laundry: Upper Level
Features
- Bookcases, Double Vanity, Split Bedroom Plan, Tray Ceiling(s), Walk-In Closet(s)
- Flooring: Carpet, Other, Tile
- Basement: None
- Attic: Pull Down Stairs
- Number of fireplaces: 1
- Fireplace features: Factory Built, Family Room
- Common walls with other units/homes: 2+ Common Walls
Interior area
- Total structure area: 2,100
- Total interior livable area: 2,100 sqft
- Finished area above ground: 2,100
- Finished area below ground: 0
Property
Parking
- Total spaces: 2
- Parking features: Attached, Garage, Garage Door Opener, Kitchen Level, Side/Rear Entrance
- Has attached garage: Yes
Features
- Levels: Two
- Stories: 2
- Waterfront features: No Dock Or Boathouse
- Body of water: None
Lot
- Size: 2,178 Square Feet
- Features: Other
Details
- Parcel number: 08099 000191
- Special conditions: Agent/Seller Relationship
Construction
Type & style
- Home type: Townhouse
- Architectural style: Traditional
- Property subtype: Townhouse
- Attached to another structure: Yes
Materials
- Other
- Foundation: Slab
- Roof: Composition
Condition
- New Construction
- New construction: Yes
- Year built: 2024
Details
- Warranty included: Yes
Utilities & green energy
- Sewer: Public Sewer
- Water: Public
- Utilities for property: Cable Available, Electricity Available, Phone Available, Sewer Available, Water Available
Community & HOA
Community
- Features: Sidewalks, Street Lights
- Security: Carbon Monoxide Detector(s)
- Subdivision: Enclave at Park Haven
HOA
- Has HOA: Yes
- Services included: Maintenance Grounds, Pest Control, Trash
- HOA fee: $1,680 annually
Location
- Region: Flowery Branch
Financial & listing details
- Price per square foot: $164/sqft
- Annual tax amount: $2,726
- Date on market: 9/24/2026
- Listing agreement: Exclusive Right To Sell
- Listing terms: Cash,Conventional,FHA,VA Loan
- Electric utility on property: Yes
Estimated market value
Not available
Estimated sales range
Not available
Not available
Price history
| Date | Event | Price |
|---|---|---|
| 9/24/2026 | Listed for sale | $344,900$164/sqft |
Source:  GAMLS #10852638 Report a problem GAMLS #10852638 Report a problem | ||
Public tax history
Tax history is unavailable.
Monthly payment
Est. payment
Payment breakdown
Explore the cost of this home by adjusting the details. Changes won't be saved.Climate risks
Neighborhood: 30542
Nearby schools
Schools provided by the listing agent
- Elementary: Flowery Branch
- Middle: West Hall
- High: West Hall
Source: GAMLS. This data may not be complete. We recommend contacting the local school district to confirm school assignments for this home.
- $393,2003 bd3 ba2.1k sqft5353 Gray Birch Bnd, Flowery Branch, GA 30542Sold

- $359,9003 bd3 ba-- sqft5361 Gray Birch Bnd, Flowery Branch, GA 30542New Construction
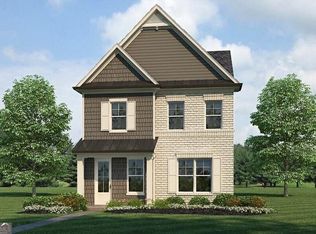
- $361,5003 bd2 ba2k sqft5365 Gray Birch Bnd, Flowery Branch, GA 30542Off Market
- $354,9003 bd3 ba2.1k sqft5369 Gray Birch Bnd, Flowery Branch, GA 30542New Construction
Similar homes
- $344,9003 bd3 ba2k sqft5357 Gray Birch Bnd, Flowery Branch, GA 30542New Construction
 MLS ID #7844097, Elizabeth Bowen, Millard Bowen Realty Group. FMLS GA
 - $389,0003 bd3 ba2.1k sqft5200 Parkwood Dr, Flowery Branch, GA 30542Active

 MLS ID #10851607, Michael McDougald, Virtual Properties Realty.com. GAMLS
 - $275,0003 bd3 ba1.6k sqft4612 Beacon Ridge Ln, Flowery Branch, GA 30542Active
 MLS ID #10852432, Paige Bland Thompson, Atlanta Communities. GAMLS
 - $354,9003 bd3 ba2.1k sqft5369 Gray Birch Bnd, Flowery Branch, GA 30542ActiveMLS ID #10829490, Elizabeth B Bowen, Millard Bowen Realty Group. GAMLS
- $317,0003 bd3 ba1.6k sqft4694 Beacon Ridge Ln, Flowery Branch, GA 30542ActiveMLS ID #10846321, Lance Real Estate Group, Bolst. GAMLS
- $315,0003 bd3 ba1.8k sqft5313 Melbourne Ln, Flowery Branch, GA 30542ActiveMLS ID #10848335, Anne C Thurmond, eXp Realty. GAMLS
- $335,0003 bd3 ba2k sqft5634 Parkview Ln, Flowery Branch, GA 30542ActiveMLS ID #10840569, Marsha Hill, RE/MAX Center. GAMLS
- $324,9003 bd3 ba1.9k sqft5509 Leyland Dr, Flowery Branch, GA 30542ActiveMLS ID #10825300, Elizabeth B Bowen, Millard Bowen Realty Group. GAMLS
- $324,9003 bd3 ba1.9k sqft5525 Leyland Dr #79, Flowery Branch, GA 30542ActiveMLS ID #10829439, Elizabeth B Bowen, Millard Bowen Realty Group. GAMLS
- $324,9003 bd3 ba1.9k sqft5525 Leyland Dr, Flowery Branch, GA 30542New ConstructionMLS ID #7824521, Elizabeth Bowen, Millard Bowen Realty Group. FMLS GA
- $329,0003 bd3 ba2.2k sqft4638 Beacon Ridge Ln, Flowery Branch, GA 30542For SaleMLS ID #7747520, Mitch Martell, Find A Home, Inc.. FMLS GA
- $370,0004 bd3 ba2.1k sqft6007 Hoot Owl Ln, Flowery Branch, GA 30542ActiveMLS ID #10848356, Brendan Jones, Keller Williams Realty. GAMLS
- $300,0003 bd3 ba1.6k sqft4765 Beacon Ridge Ln, Flowery Branch, GA 30542ActiveMLS ID #10827182, Julie Cunningham, Keller Williams Realty Atl. Partners. GAMLS
- $300,0003 bd3 ba1.7k sqft4688 Beacon Ridge Ln, Flowery Branch, GA 30542ActiveMLS ID #10821997, Katie Martin Pierce, Engel & Völkers Atlanta. GAMLS
- $285,0003 bd3 ba1.5k sqft6608 Splashwater Dr, Flowery Branch, GA 30542ActiveMLS ID #10845235, Mark Spain, Mark Spain Real Estate. GAMLS
- $399,0003 bd3 ba2.1k sqft5222 Blake Br, Flowery Branch, GA 30542ActiveMLS ID #10833821, David Urmetz, Virtual Properties Realty.com. GAMLS
- $439,9993 bd4 ba2.3k sqft5398 Gray Birch Bnd, Flowery Branch, GA 30542ActiveMLS ID #10842280, Ryan Gehricke, Realty of America. GAMLS
