Skip main navigation
Closed
  • $430,000

    5357 Kilbourne Dr, Lyndhurst, OH 44124

    4beds
    4,305sqft
    Single Family Residence
    Built in 1971
    0.26 Acres Lot
    $461,800 Zestimate®
    $100/sqft
    $3,616 Estimated rent

    Home value

    $461,800

    $416,000 - $513,000

    $3,616/mo

    Zestimate® history
    Loading
    Loading...

    Owner options

    List your home for rent

    $3,616/mo

    Rent Zestimate®

    Find your next renter with Zillow Rental Manager. Plus, with online applications, you can quickly screen prospective tenants – for free.

    Learn more

    $3,616/mo

    Rent Zestimate®

    Refinance and save

    $3,023/mo

    Est. payment

    Refinancing to a lower rate could help reduce your monthly payments and save thousands over the life of the loan.

    See today's rates

    $3,023/mo

    Est. payment

    Explore your selling options

    Work with a Zillow partner agent

    Leverage their expertise and Zillow's premium Showcase listings to get your home seen by more buyers.

    Get started

    List with your own agent

    Get your home in front of millions of buyers by listing it on Zillow.

    Learn how to do it

    Sell it yourself

    Take full control of how buyers see your home on Zillow by listing For Sale by Owner (FSBO).

    List your home

    What's special

    Massive islandPrivacy fenceFire pitPartially finished basementExpansive primary suiteStainless steel appliancesGranite countertops
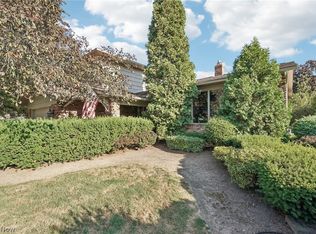
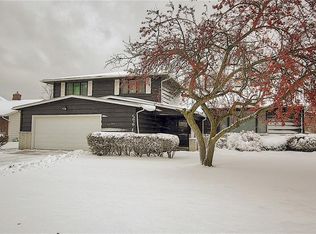
    Welcome home to this beautifully updated, spacious colonial directly across the street from a trail entrance to Acacia Park! Step inside and feel immediately welcomed by the open foyer and rich manufactured hardwood floors that flow throughout the sizable living room and into the dining room. With a massive island, granite countertops, ample cabinet space, a wine bar, and stainless steel appliances including the double ovens - the tastefully remodeled kitchen is a chef's dream! The sliding doors lead to the incredible, fully-fenced in backyard that includes a multi-level deck/patio, a fire pit, and a grassy yard space. The first floor is completed by another cozy living room with beautiful floor to ceiling stonework surrounding the fireplace, an additional spacious office/bed/flex room, laundry room, and half-bathroom adorned with more beautiful custom stonework. Upstairs find an expansive primary suite with ample closet space and an en-suite bathroom with a tiled shower, three additional large bedrooms, and another full bathroom with a tiled shower-tub. The partially finished basement offers additional finished living space, complete with a projector entertainment system as well as plenty of additional storage space. Updates include: refrigerator, microwave, and dishwasher (2024), new HVAC (2023), backyard leveling/grading (2023), new living room picture window (2023), new roof (2020), new hot water tank (2020), privacy fence (2020). Do not miss this one!!

    Zillow last checked:

    Listing updated:

    Listing Provided by:

    Amy Smedira amy@amysmedira.com216-408-3681,

    EXP Realty, LLC.

    Bought with:

    Amy Smedira, 2019002029

    EXP Realty, LLC.

    Source: MLS Now,MLS#: 5079416MLS LogoOriginating MLS: Akron Cleveland Association of REALTORS

    Facts & features

    Interior

    Bedrooms & bathrooms
    • Bedrooms: 4
    • Bathrooms: 3
    • Full bathrooms: 2
    • 1/2 bathrooms: 1
    • Main level bathrooms: 1
    Heating
    • Forced Air, Gas
    Cooling
    • Central Air
    Appliances
    • Included: Dryer, Dishwasher, Microwave, Range, Refrigerator, Washer
    Features
    • Basement: Full,Partially Finished
    • Number of fireplaces: 1
    Interior area
    • Total structure area: 4,305
    • Total interior livable area: 4,305 sqft
    • Finished area above ground: 3,163
    • Finished area below ground: 1,142

    Property

    Parking
    • Total spaces: 2
    • Parking features: Attached, Garage
    • Attached garage spaces: 2
    Features
    • Levels: Two
    • Stories: 2
    • Patio & porch: Deck, Patio
    • Exterior features: Fire Pit
    • Fencing: Full,Privacy
    Lot
    • Size: 0.26 Acres
    Details
    • Parcel number: 71421020

    Construction

    Type & style
    • Home type: SingleFamily
    • Architectural style: Colonial
    • Property subtype: Single Family Residence
    Materials
    • Brick, Vinyl Siding
    • Roof: Asphalt,Fiberglass
    Condition
    • Year built: 1971

    Utilities & green energy

    • Sewer: Public Sewer
    • Water: Public

    Community & neighborhood

    Location
    • Region: Lyndhurst
    • Subdivision: Kilbourne

    Price history

    DateEventPrice
    12/30/2024Sold$430,000-1.1%$100/sqft
    Source: MLS Now #5079416 Report a problem
    11/2/2024Pending sale$435,000$101/sqft
    Source: MLS Now #5079416 Report a problem
    10/23/2024Listed for sale$435,000+18.9%$101/sqft
    Source: MLS Now #5079416 Report a problem
    3/3/2021Sold$366,000+1.7%$85/sqft
    Source: MLS Now #4252732 Report a problem
    1/31/2021Pending sale$359,900$84/sqft
    Source: Elevate #4252732 Report a problem
    1/30/2021Contingent$359,900$84/sqft
    Source: MLS Now #4252732 Report a problem
    1/29/2021Listed for sale$359,900+56.5%$84/sqft
    Source: MLS Now #4252732 Report a problem
    7/24/2015Sold$230,000-8%$53/sqft
    Source: Public Record Report a problem
    5/26/2015Price change$250,000+0%$58/sqft
    Source: Howard Hanna - Cleveland Heights #3696362 Report a problem
    4/3/2015Listed for sale$249,999+17.9%$58/sqft
    Source: Howard Hanna - Cleveland Heights #3696362 Report a problem
    4/11/2011Sold$212,000-7.8%$49/sqft
    Source: Public Record Report a problem
    2/8/2011Price change$229,900-8%$53/sqft
    Source: Howard Hanna - Pepper Pike - Gold #3192103 Report a problem
    1/1/2011Listed for sale$250,000-3.8%$58/sqft
    Source: Howard Hanna - Pepper Pike - Gold #3192103 Report a problem
    2/28/2001Sold$260,000$60/sqft
    Source: MLS Now #1030874 Report a problem

    Public tax history

    YearProperty taxesTax assessment
    2025$9,625 +11.7%$128,100
    2024$8,617 +22.1%$128,100 +51.2%
    2023$7,056 +0.6%$84,740
    2022$7,013 +0.9%$84,740
    2021$6,951 -3.6%$84,740 +10%
    2020$7,207 +8.2%$77,040
    2019$6,662 -0.5%$77,040
    2018$6,697 -6%$77,040 +2.1%
    2017$7,124 +0.8%$75,430
    2016$7,068 $75,430
    2015$7,068 +7.5%$75,430 +7%
    2014$6,575 +1.4%$70,500
    2013$6,483 +2.5%$70,500
    2012$6,326 -6.9%$70,500 -18%
    2011$6,798 +0%$86,000
    2010$6,797 +906.3%$86,000
    2009$675 -90.3%$86,000 -9%
    2008$6,947 +8.9%$94,500
    2007$6,378 +0.6%$94,500
    2006$6,342 -0.5%$94,500 +3.5%
    2005$6,376 +9%$91,290
    2004$5,850 +4.6%$91,290
    2003$5,595 +5.9%$91,290 +10.5%
    2002$5,285 -46.2%$82,600
    2001$9,821 +7.1%$82,600
    2000$9,169 $82,600

    Find assessor info on the county website

    Neighborhood: 44124

    Nearby schools

    GreatSchools rating
    Schools provided by the listing agent
    • District: South Euclid-Lyndhurst - 1829

    Source: MLS Now. This data may not be complete. We recommend contacting the local school district to confirm school assignments for this home.

    Get a cash offer in 3 minutes
    Find out how much your home could sell for in as little as 3 minutes with a no-obligation cash offer.
    Estimated market value
    $461,800
    Get a cash offer in 3 minutes
    Find out how much your home could sell for in as little as 3 minutes with a no-obligation cash offer.
    Estimated market value
    $461,800