Located on a spacious .24-acre lot in the desirable Prairie Heights Estates, this stunning home is just over a year old and feels better than new. Thoughtfully designed with modern features and impeccable landscaping, this property offers everything you need for comfortable living and entertaining. This home includes R.V. parking, offering plenty of space for your recreational vehicles. The front and back yard are beautifully landscaped and fully irrigated. The backyard features low maintenance astro turf, several fruit trees including lemon, lime, apple, and peach, along with a block wall for added privacy. The large covered patio is perfect for relaxing or entertaining, making outdoor living a breeze. Equipped with a Ring doorbell and two Ring floodlight cameras, the home is set up with modern security features. Inside, you'll find a stunning kitchen with stainless steel appliances, including a gas oven, microwave, dishwasher, and a Samsung Bespoke French Door Smart Refrigerator complete with a beverage center. The Maytag Commercial Technology washer and dryer are also included, making this home completely move-in ready. The open floor plan creates a spacious living area that is highlighted by modern white cabinets and granite countertops throughout the home. Durable ceramic wood tile flooring adds both beauty and practicality, and window treatments are already in place, adding to the home's comfortable and stylish design. The primary suite is a luxurious retreat with a tiled walk-in shower, separate soaking tub, and dual vanities for convenience. The split bedroom design provides added privacy, making it a great layout for families or guests. With a durable tile roof, rain gutters installed for protection, and sidewalks throughout the neighborhood, this home is as functional as it is beautiful. It has been meticulously maintained and offers all the modern amenities and luxuries you could want. Don t miss your chance to live in the highly sought-after Prairie Heights Estates community.
Closed
$415,000
5357 N Canyon Trails Drive, Kingman, AZ 86409
4beds
1,898sqft
Single Family Residence
Built in 2023
10,593 Square Feet Lot
$426,000 Zestimate®
$219/sqft
$1,953 Estimated rent
Home value
$426,000
$405,000 - $447,000
$1,953/mo
Zestimate® history
Owner options
List your home for rent
$1,953/mo
Rent Zestimate®
Find your next renter with Zillow Rental Manager. Plus, with online applications, you can quickly screen prospective tenants – for free.
$1,953/mo
Rent Zestimate®
Refinance and save
$2,416/mo
Est. payment
Refinancing to a lower rate could help reduce your monthly payments and save thousands over the life of the loan.
$2,416/mo
Est. payment
Explore your selling options
Work with a Zillow partner agent
Leverage their expertise and Zillow's premium Showcase listings to get your home seen by more buyers.
Get startedList with your own agent
Get your home in front of millions of buyers by listing it on Zillow.
Learn how to do itSell it yourself
Take full control of how buyers see your home on Zillow by listing For Sale by Owner (FSBO).
List your homeWhat's special
Zillow last checked:
Listing updated:
Listed by:
Mindy Terlesky jonnyremax@gmail.com,
RE/MAX Prestige Properties
Bought with:
Mindy Terlesky, SA661116000
RE/MAX Prestige Properties
Source: Momentum MLS,MLS#: 019773 Originating MLS: Western AZ Regional Real Estate Data Exchange
Originating MLS: Western AZ Regional Real Estate Data ExchangeFacts & features
Interior
Bedrooms & bathrooms
- Bedrooms: 4
- Bathrooms: 2
- Full bathrooms: 2
Rooms
- Room types: Utility Room
Heating
- Gas
Cooling
- Central Air, Electric
Appliances
- Included: Dryer, Dishwasher, Disposal, Gas Dryer, Gas Oven, Gas Range, Microwave, Refrigerator, Water Heater, Washer, ENERGY STAR Qualified Appliances
- Laundry: Electric Dryer Hookup, Gas Dryer Hookup, Inside, Laundry in Utility Room
Features
- Breakfast Bar, Bathtub, Ceiling Fan(s), Dining Area, Dual Sinks, Granite Counters, Garden Tub/Roman Tub, Kitchen Island, Main Level Primary, Primary Suite, Open Floorplan, Pantry, Separate Shower, Tub Shower, Vaulted Ceiling(s), Walk-In Closet(s), Window Treatments, Utility Room
- Flooring: Tile, Hard Surface Flooring or Low Pile Carpet
- Windows: Window Coverings
- Has fireplace: No
Interior area
- Total structure area: 2,753
- Total interior livable area: 1,898 sqft
Property
Parking
- Total spaces: 3
- Parking features: Attached, Finished Garage, RV Access/Parking, Garage Door Opener
- Attached garage spaces: 3
Accessibility
- Accessibility features: Low Threshold Shower
Features
- Levels: One
- Stories: 1
- Entry location: 36" Door,Breakfast Bar,Ceiling Fan(s),Counters-Gra
- Patio & porch: Covered, Patio
- Exterior features: Fruit Trees, Sprinkler/Irrigation, Landscaping
- Pool features: None
- Fencing: Block,Back Yard,Privacy
- Has view: Yes
- View description: Mountain(s)
Lot
- Size: 10,593 Square Feet
- Dimensions: 90 x 115
- Features: Public Road, Street Level
Details
- Parcel number: 31036022
- Zoning description: K- R1-8 Res: Sing Fam 8000sqft
Construction
Type & style
- Home type: SingleFamily
- Architectural style: One Story
- Property subtype: Single Family Residence
Materials
- Stucco, Wood Frame
- Roof: Tile
Condition
- New construction: No
- Year built: 2023
Utilities & green energy
- Sewer: Public Sewer
- Water: Public
- Utilities for property: Electricity Available, Natural Gas Available, Underground Utilities
Green energy
- Energy efficient items: Appliances
Community & HOA
Community
- Features: Sidewalks, Curbs, Gutter(s)
- Subdivision: Prairie Heights Estates
HOA
- Has HOA: No
Location
- Region: Kingman
Financial & listing details
- Price per square foot: $219/sqft
- Tax assessed value: $324,060
- Annual tax amount: $2,075
- Date on market: 9/16/2024
- Cumulative days on market: 9 days
- Date available: 09/16/2024
- Listing terms: Cash,Conventional,1031 Exchange,FHA,USDA Loan,VA Loan
- Electric utility on property: Yes
- Road surface type: Paved
Price history
| Date | Event | Price |
|---|---|---|
| 10/29/2024 | Sold | $415,000-1.2%$219/sqft |
Source:  Momentum MLS #019773 Report a problem Momentum MLS #019773 Report a problem | ||
| 9/25/2024 | Pending sale | $420,000$221/sqft |
Source: Momentum MLS #019773 Report a problem | ||
| 9/23/2024 | Price change | $420,000-2.3%$221/sqft |
Source: Momentum MLS #019773 Report a problem | ||
| 9/16/2024 | Listed for sale | $429,900+14.6%$227/sqft |
Source: Momentum MLS #019773 Report a problem | ||
| 7/27/2023 | Sold | $375,000-1.8%$198/sqft |
Source: Momentum MLS #995098 Report a problem | ||
| 6/28/2023 | Pending sale | $382,000$201/sqft |
Source: Momentum MLS #995098 Report a problem | ||
| 6/13/2023 | Price change | $382,000-0.3%$201/sqft |
Source: Momentum MLS #995098 Report a problem | ||
| 5/22/2023 | Price change | $383,000-0.3%$202/sqft |
Source: Momentum MLS #995098 Report a problem | ||
| 3/31/2023 | Price change | $384,000-0.3%$202/sqft |
Source: Momentum MLS #995098 Report a problem | ||
| 2/27/2023 | Price change | $385,000-1.3%$203/sqft |
Source: Momentum MLS #995098 Report a problem | ||
| 1/30/2023 | Price change | $390,000-2.3%$205/sqft |
Source: Momentum MLS #995098 Report a problem | ||
| 1/18/2023 | Price change | $399,000-1.4%$210/sqft |
Source: Momentum MLS #995098 Report a problem | ||
| 9/13/2022 | Listed for sale | $404,490-0.2%$213/sqft |
Source: Momentum MLS #995098 Report a problem | ||
| 8/14/2022 | Listing removed | -- |
Source: Momentum MLS #995098 Report a problem | ||
| 8/3/2022 | Listed for sale | $405,490$214/sqft |
Source: Momentum MLS #995098 Report a problem | ||
Public tax history
| Year | Property taxes | Tax assessment |
|---|---|---|
| 2026 | $2,176 +1.6% | $32,406 +9.8% |
| 2025 | $2,141 +3.2% | $29,514 +3.1% |
| 2024 | $2,076 +1236.3% | $28,636 +4.9% |
| 2023 | $155 +0.7% | $27,309 +762.8% |
| 2022 | $154 +3.9% | $3,165 +22.7% |
| 2021 | $148 +4.1% | $2,580 |
| 2019 | $143 | $2,580 |
| 2018 | $143 +8% | $2,580 |
| 2017 | $132 +4.8% | $2,580 +173.6% |
| 2016 | $126 -11.2% | $943 -6.3% |
| 2015 | $142 | $1,006 |
| 2014 | -- | $1,006 +1696.4% |
| 2008 | -- | $56 |
Find assessor info on the county website
Neighborhood: 86401
Nearby homes
- $6,287-- bd-- ba-- sqft5357 N Canyon Trails Dr, Kingman, AZ 86409Off Market
- $---- sqft5357 N Canyon Trails Dr, Kingman, -- 86409Off Market
- $375,3003 bd2 ba1.8k sqft5359 Canyon Trails, Kingman, AZ 86409Off Market
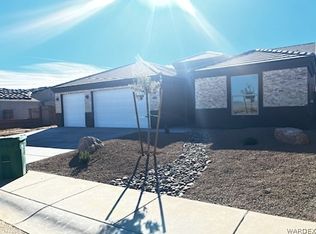
- $409,100-- bd-- ba1.8k sqft5359 N Canyon Trails Dr, Kingman, AZ 86409Off Market
- $---- sqft5359 N Canyon Trails Dr, Kingman, -- 86409Off Market
- $396,6003 bd2 ba1.8k sqft5353 N Canyon Trails Dr, Kingman, AZ 86409Off Market
- $---- sqft5353 N Canyon Trails Dr, Kingman, -- 86409Off Market
- $---- sqft5354 N Prairie Heights Dr, Kingman, -- 86409Off Market
Nearby schools
GreatSchools rating
- 3/10Cerbat Elementary SchoolGrades: K-5Distance: 0.7 mi
- 2/10Kingman Middle SchoolGrades: 6-8Distance: 4.5 mi
- 2/10Kingman High SchoolGrades: 9-12Distance: 2.3 mi


Get pre-qualified for a loan
At Zillow Home Loans, we can pre-qualify you in as little as 5 minutes with no impact to your credit score.An equal housing lender. NMLS #10287.
Sell for more on Zillow
Get a Zillow Showcase℠ listing at no additional cost and you could sell for .
$426,000
2% more
+$8,520
With Zillow Showcase(estimated)
$434,520
- Arizona
- Mohave County
- Kingman
- 86401
- 5357 N Canyon Trails Drive
Nearby cities
Nearby zip codes
Other Kingman Topics
