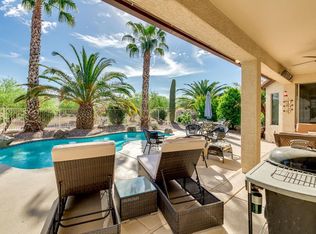
THIS IS IT! Your own Tropical Paradise with in-ground Pool & Spa that's Affordable in Robson Ranch! View lot on Ponderosa Park Trail. Highly Upgraded Laguna with custom Media Alcove, Glass Shelves and Tile Wall Entry, Wood Shutters including Patio Slider Door, Bay Windows and Walk-In Closets both Bedrooms. Gourmet Kitchen with Bottom Slide-Outs, Granite Island and Counters, Two Pantries, Built-in Desk. Primary Bedroom access to Pool and Patio. Upgraded Primary Bathroom and Walk-in Closet. Large Guest Bedroom with walk-in Closet. Laundry Room with upgraded Cabinets. Two Car Garage + 4ft extension, Cabinets, Golf Cart plug, and Fan. Patio for Entertaining: 2 Fans, 2 Heaters, Misting System, Built-in 32'' Capital BBQ, Built-in Gas Fire Pit, Cool Decking and Pavers. Wired lighting.
Sold for $442,500
$442,500
5357 N GILA TRAIL Drive, Eloy, AZ 85131
2beds
2baths
1,607sqft
Single Family Residence
Built in 2006
7,101 Square Feet Lot
$424,600 Zestimate®
$275/sqft
$2,509 Estimated rent
Home value
$424,600
$403,000 - $446,000
$2,509/mo
Zestimate® history
Owner options
List your home for rent
$2,509/mo
Rent Zestimate®
Find your next renter with Zillow Rental Manager. Plus, with online applications, you can quickly screen prospective tenants – for free.
$2,509/mo
Rent Zestimate®
Refinance and save
$4,191/mo
Est. payment
Refinancing to a lower rate could help reduce your monthly payments and save thousands over the life of the loan.
$4,191/mo
Est. payment
Explore your selling options
Work with a Zillow partner agent
Leverage their expertise and Zillow's premium Showcase listings to get your home seen by more buyers.
Get startedList with your own agent
Get your home in front of millions of buyers by listing it on Zillow.
Learn how to do itSell it yourself
Take full control of how buyers see your home on Zillow by listing For Sale by Owner (FSBO).
List your homeWhat's special
Zillow last checked:
Listing updated:
Listed by:
Sandra Fish 720-880-8208,
HomeSmart Premier
Bought with:
Sandra Fish, SA705876000
HomeSmart Premier
Source: ARMLS,MLS#: 6743793
Facts & features
Interior
Bedrooms & bathrooms
- Bedrooms: 2
- Bathrooms: 2
Heating
- Natural Gas
Cooling
- Central Air, Ceiling Fan(s)
Appliances
- Included: Gas Cooktop, Water Purifier
Features
- High Speed Internet, Granite Counters, Double Vanity, See Remarks, Master Downstairs, No Interior Steps, Kitchen Island, Pantry, 3/4 Bath Master Bdrm
- Flooring: Carpet, Tile
- Windows: Solar Screens, Double Pane Windows
- Has basement: No
- Has fireplace: Yes
- Fireplace features: Fire Pit
- Furnished: Yes
Interior area
- Total structure area: 1,607
- Total interior livable area: 1,607 sqft
Property
Parking
- Total spaces: 4
- Parking features: Garage Door Opener, Direct Access, Attch'd Gar Cabinets
- Garage spaces: 2
- Uncovered spaces: 2
Accessibility
- Accessibility features: Zero-Grade Entry, Remote Devices, Bath Raised Toilet, Bath Grab Bars
Features
- Stories: 1
- Patio & porch: Covered, Patio
- Exterior features: Misting System, Private Street(s), Storage, Built-in Barbecue
- Has private pool: Yes
- Pool features: Fenced, Heated
- Has spa: Yes
- Spa features: Heated, Private
- Fencing: Other,Block,Wrought Iron
Lot
- Size: 7,101 Square Feet
- Features: Desert Front, Irrigation Front, Irrigation Back
Details
- Parcel number: 40230386
Construction
Type & style
- Home type: SingleFamily
- Architectural style: Ranch
- Property subtype: Single Family Residence
Materials
- Stucco, Block
- Roof: Tile
Condition
- Year built: 2006
Details
- Builder name: Robson Ranch
Utilities & green energy
- Electric: 220 Volts in Kitchen
- Sewer: Private Sewer
- Water: Pvt Water Company
Community & HOA
Community
- Features: Golf, Pickleball, Gated, Community Spa, Airport/Runway, Community Spa Htd, Community Media Room, Community Laundry, Tennis Court(s), Biking/Walking Path, Fitness Center
- Security: Security Guard
- Subdivision: ROBSON RANCH-CASA GRANDE UNIT 6
HOA
- Has HOA: Yes
- Services included: Maintenance Grounds, Other (See Remarks), Street Maint
- HOA fee: $1,604 semi-annually
- HOA name: Robson Ranch CG Ariz
- HOA phone: 520-426-3355
Location
- Region: Eloy
Financial & listing details
- Price per square foot: $275/sqft
- Tax assessed value: $335,889
- Annual tax amount: $2,790
- Date on market: 11/6/2025
- Cumulative days on market: 7 days
- Listing terms: Cash,Conventional,FHA,VA Loan
- Ownership: Fee Simple
- Electric utility on property: Yes
Price history
| Date | Event | Price |
|---|---|---|
| 9/20/2024 | Sold | $442,500-0.4%$275/sqft |
Source:  ARMLS #6743793 Report a problem ARMLS #6743793 Report a problem | ||
| 8/21/2024 | Pending sale | $444,500$277/sqft |
Source: ARMLS #6743793 Report a problem | ||
| 8/14/2024 | Listed for sale | $444,500+37.7%$277/sqft |
Source: ARMLS #6743793 Report a problem | ||
| 3/15/2007 | Sold | $322,781$201/sqft |
Source: Public Record Report a problem | ||
Public tax history
| Year | Property taxes | Tax assessment |
|---|---|---|
| 2026 | $2,857 +3.3% | $33,588 -0.1% |
| 2025 | $2,765 -0.9% | $33,610 0% |
| 2024 | $2,790 +3.9% | $33,614 +23.7% |
| 2023 | $2,685 -6.2% | $27,175 -20.2% |
| 2022 | $2,861 -2.1% | $34,042 +11.9% |
| 2021 | $2,923 +3.8% | $30,419 -1.8% |
| 2020 | $2,817 +3.1% | $30,970 +55% |
| 2019 | $2,733 -7.1% | $19,983 +8.2% |
| 2018 | $2,943 +2.4% | $18,468 -6.3% |
| 2017 | $2,874 +4.6% | $19,710 |
| 2016 | $2,749 +5.8% | -- |
| 2014 | $2,599 | $17,405 |
| 2013 | -- | -- |
| 2012 | -- | -- |
| 2011 | -- | $17,295 -28.5% |
| 2010 | -- | $24,190 |
| 2009 | -- | -- |
| 2008 | -- | -- |
Find assessor info on the county website
Neighborhood: 85131
Nearby homes
- $455,5002 bd2 ba1.8k sqft5369 N Gila Trail Dr, Eloy, AZ 85131Off Market
- $444,600-- bd-- ba2.1k sqft5347 N Gila Trail Dr, Eloy, AZ 85131Off Market
- $436,5002 bd2 ba2.1k sqft5379 N Gila Trail Dr, Eloy, AZ 85131Off Market
- $8,876-- bd-- ba-- sqft5400 N Gila Dr, Eloy, AZ 85131Off Market
- $392,600-- bd-- ba1.6k sqft5333 N Gila Trail Dr, Eloy, AZ 85131Off Market
- $345,9002 bd2 ba1.5k sqft5352 N Gila Trail Dr, Eloy, AZ 85131Sold
- $373,1002 bd2 ba1.8k sqft5364 N Gila Trail Dr, Eloy, AZ 85131Off Market
- $5,955-- bd-- ba-- sqft5330 N Gila Rd, Apache Junction, AZ 85119Off Market
Nearby schools
GreatSchools rating
- 3/10Toltec Middle SchoolGrades: PK-12Distance: 2.2 mi
- 4/10Arizona City Elementary SchoolGrades: PK-8Distance: 5.2 mi
- 5/10Vista GrandeGrades: 9-12Distance: 7.2 mi
Schools provided by the listing agent
- Elementary: Toltec Elementary School
- Middle: Casa Grande Middle School
- High: Casa Grande Union High School
- District: Toltec Elementary District
Source: ARMLS. This data may not be complete. We recommend contacting the local school district to confirm school assignments for this home.
Get a cash offer in 3 minutes
Find out how much your home could sell for in as little as 3 minutes with a no-obligation cash offer.
Estimated market value
$424,600
Get a cash offer in 3 minutes
Find out how much your home could sell for in as little as 3 minutes with a no-obligation cash offer.
Estimated market value
$424,600
- Arizona
- Pinal County
- Casa Grande
- 85131
- 5357 N GILA TRAIL Drive
Nearby cities
Nearby neighborhoods
Nearby zip codes
Other Casa Grande Topics
