Skip main navigation
Off market
  • $352,000

    5357 Oxford Manor Cir, Lakeland, FL 33810

    3beds
    2,106sqft
    SingleFamily
    Built in 2006
    0.28 Acres Lot
    $352,000 Zestimate®
    $167/sqft
    $2,322 Estimated rent

    Home value

    $352,000

    $334,000 - $370,000

    $2,322/mo

    Zestimate® history
    Loading
    Loading...

    Owner options

    List your home for rent

    $2,322/mo

    Rent Zestimate®

    Find your next renter with Zillow Rental Manager. Plus, with online applications, you can quickly screen prospective tenants – for free.

    Learn more

    $2,322/mo

    Rent Zestimate®

    Refinance and save

    $2,369/mo

    Est. payment

    Refinancing to a lower rate could help reduce your monthly payments and save thousands over the life of the loan.

    See today's rates

    $2,369/mo

    Est. payment

    Explore your selling options

    Work with a Zillow partner agent

    Leverage their expertise and Zillow's premium Showcase listings to get your home seen by more buyers.

    Get started

    List with your own agent

    Get your home in front of millions of buyers by listing it on Zillow.

    Learn how to do it

    Sell it yourself

    Take full control of how buyers see your home on Zillow by listing For Sale by Owner (FSBO).

    List your home

    What's special

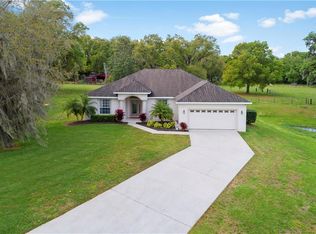
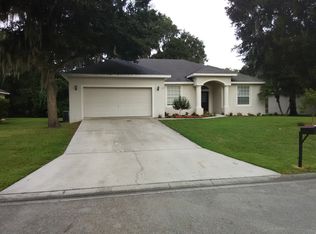
    USDA eligible! This beautiful home is located close to I-4, allowing less than a 40 minute drive to both Tampa and Walt Disney World. The exterior of the home offers fresh paint, new gutters, nicely mulched flower beds, vinyl fence, shed with attached fish cleaning station and electrical hook-up, and a covered back patio for entertaining. The interior boast high ceilings, fresh paint, a large dining area, formal living room, and also a separate family room. Additionally, there is a split bedroom floor plan which offers a private master bedroom with ensuite bathroom at the front of the home with two other bedrooms and guest bath at the rear of the home. The master bath is oversized and has two separate closets, double sinks, soaking tub for relaxing after a long stressful day, and a tiled walk in shower. If you love cooking this home has a great kitchen with Kraftsmaid solid wood, soft-close cabinets, kitchen appliances which include a 3 month old Whirlpool brand double door refrigerator, 2016 convection oven, and dishwasher. Also, there is a double door pantry which offers additional storage. And, for added convenience you have an indoor laundry room off of the kitchen which offers even more storage. It should also be noted for those who need additional parking you have a two car garage, large driveway, and additionally a dirt access road leading to the backyard for storage of your boat or RV.

    This property is off market, which means it's not currently listed for sale or rent on Zillow. This may be different from what's available on other websites or public sources.

    Facts & features

    Interior

    Bedrooms & bathrooms
    • Bedrooms: 3
    • Bathrooms: 2
    • Full bathrooms: 2
    Appliances
    • Laundry: Inside
    Features
    • Living Room/Dining Room Combo, Split Bedroom, Crown Molding, Walk-In Closet(s), Open Floorplan
    • Flooring: Tile, Carpet
    • Windows: Blinds
    • Has fireplace: No
    Interior area
    • Structure area source: Public Records
    • Total interior livable area: 2,106 sqft

    Property

    Features
    • Levels: One
    • Patio & porch: Deck, Patio, Porch
    • Exterior features: Stucco
    Lot
    • Size: 0.28 Acres
    • Features: Street Paved
    • Residential vegetation: Mature Landscaping, Trees/Landscaped
    Details
    • Additional structures: Shed(s)
    • Parcel number: 232728011020000080
    • Zoning: RES

    Construction

    Type & style
    • Home type: SingleFamily
    Materials
    • masonry
    • Foundation: Retaining Wall
    • Roof: Shake / Shingle
    Condition
    • Year built: 2006

    Utilities & green energy

    • Sewer: Septic Tank
    • Water: Public
    • Utilities for property: Cable Available, Fire Hydrant, Street Lights

    Community & HOA

    Community
    • Security: Smoke Detector(s)
    • Subdivision: OXFORD MANOR
    HOA
    • Has HOA: Yes
    • HOA fee: $33 monthly
    Location
    • Region: Lakeland

    Financial & listing details

    • Price per square foot: $167/sqft
    • Tax assessed value: $272,839
    • Annual tax amount: $2,268

    Price history

    DateEventPrice
    5/7/2019Sold$244,200+95.4%$116/sqft
    Source: Public Record Report a problem
    7/22/2011Sold$125,000-53.6%$59/sqft
    Source: Public Record Report a problem
    2/5/2007Sold$269,500$128/sqft
    Source: Public Record Report a problem

    Public tax history

    YearProperty taxesTax assessment
    2025$2,268 +3.2%$215,599 +2.9%
    2024$2,197 +2.3%$209,523 +3%
    2023$2,148 +2.4%$203,420 +3%
    2022$2,097 -0.6%$197,495 +3%
    2021$2,109 +0.8%$191,743 +1.4%
    2020$2,092 +38.6%$189,096 +31%
    2019$1,510 -21.5%$144,303 +1.9%
    2018$1,923 $141,612
    Find assessor info on the county website

    Neighborhood: 33810

    Nearby schools

    GreatSchools rating
    Get a cash offer in 3 minutes
    Find out how much your home could sell for in as little as 3 minutes with a no-obligation cash offer.
    Estimated market value
    $352,000
    Get a cash offer in 3 minutes
    Find out how much your home could sell for in as little as 3 minutes with a no-obligation cash offer.
    Estimated market value
    $352,000