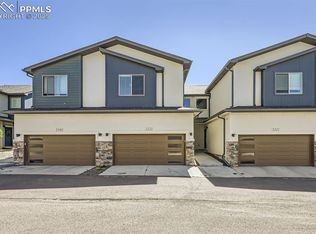
Welcome to this exquisite 3-bedroom, 3-bathroom townhome that effortlessly blends style, functionality, and comfort. From the moment you step through the front door, you'll be captivated by the modern design and move-in-ready appeal of this stunning residence. The heart of this home is a sleek and sophisticated kitchen that will inspire your inner chef. With contemporary appliances, stylish cabinetry, and ample counter space, this kitchen is not just a place to prepare meals but a focal point for entertaining friends and family. The open layout seamlessly connects the kitchen to the dining and living areas, creating a perfect space for gatherings and everyday living. All three bedrooms are generously sized and boast abundant natural light, providing a serene retreat for every member of the household. The three well-appointed bathrooms offer convenience and elegance, ensuring both functionality and comfort. Say goodbye to worries about upkeep with the low-maintenance flooring throughout, providing both durability and aesthetic appeal. The thoughtfully designed interior spaces make cleaning a breeze, leaving you with more time to enjoy the things that matter. Step outside to discover your private fenced yard, a tranquil oasis that invites you to relax and unwind. Whether you're entertaining guests, enjoying a morning coffee, or letting your pets roam freely, this outdoor space is the perfect extension of your living area. This townhome is not just a residence; it's a lifestyle upgrade. Move-in ready and meticulously maintained, it presents an incredible opportunity for those seeking a harmonious blend of modern living and convenience. Don't miss the chance to make this beautiful property your own. Schedule a showing today and experience the allure of this 3-bed, 3-bath townhome with all the features you've been dreaming of.
Sold for $400,000
$400,000
5357 Passport Vw, Colorado Springs, CO 80922
3beds
1,798sqft
Townhouse
Built in 2020
1,966 Square Feet Lot
$374,600 Zestimate®
$222/sqft
$2,297 Estimated rent
Home value
$374,600
$356,000 - $393,000
$2,297/mo
Zestimate® history
Owner options
List your home for rent
$2,297/mo
Rent Zestimate®
Find your next renter with Zillow Rental Manager. Plus, with online applications, you can quickly screen prospective tenants – for free.
$2,297/mo
Rent Zestimate®
Refinance and save
$2,509/mo
Est. payment
Refinancing to a lower rate could help reduce your monthly payments and save thousands over the life of the loan.
$2,509/mo
Est. payment
Explore your selling options
Work with a Zillow partner agent
Leverage their expertise and Zillow's premium Showcase listings to get your home seen by more buyers.
Get startedList with your own agent
Get your home in front of millions of buyers by listing it on Zillow.
Learn how to do itSell it yourself
Take full control of how buyers see your home on Zillow by listing For Sale by Owner (FSBO).
List your homeWhat's special
Modern designContemporary appliancesStylish cabinetryPrivate fenced yard
Zillow last checked:
Listing updated:
Listed by:
Treasure Davis 719-888-2793,
Exp Realty LLC
Bought with:
Non Member
Non Member
Source: elevateMLS,MLS#: 3118921
Facts & features
Interior
Bedrooms & bathrooms
- Bedrooms: 3
- Bathrooms: 3
- Full bathrooms: 1
- 3/4 bathrooms: 1
- 1/2 bathrooms: 1
Heating
- Forced Air, Natural Gas
Cooling
- Ceiling Fan(s), Central Air
Appliances
- Included: Dishwasher, Dryer, Gas in Kitchen, Microwave, Refrigerator, Washer
- Laundry: Upper Level
Features
- 9Ft + Ceilings, Breakfast Bar, High Speed Internet, Pantry
- Flooring: Carpet, Wood Laminate
- Has basement: No
- Number of fireplaces: 1
- Fireplace features: Gas, One
- Common walls with other units/homes: End Unit
Interior area
- Total structure area: 1,798
- Total interior livable area: 1,798 sqft
- Finished area above ground: 1,798
- Finished area below ground: 0
Property
Parking
- Total spaces: 2
- Parking features: Attached, Garage Door Opener, Concrete Driveway
- Attached garage spaces: 2
Features
- Levels: Two
- Stories: 2
- Patio & porch: Concrete
- Fencing: Community
- Has view: Yes
- View description: Mountain(s)
Lot
- Size: 1,966 sqft
- Features: Level, Near Park, Near Schools, Near Shopping Center, HOA Required $, Landscaped
Details
- Parcel number: 5320116170
Construction
Type & style
- Home type: Townhouse
- Property subtype: Townhouse
- Attached to another structure: Yes
Materials
- Masonite, Stone, Stucco
- Foundation: Crawl Space
- Roof: Composite Shingle
Condition
- Existing Home
- New construction: No
- Year built: 2020
Details
- Builder name: Rockwood Homes LLC
Utilities & green energy
- Water: Municipal
- Utilities for property: Natural Gas Connected
Community & neighborhood
Location
- Region: Colorado Springs
HOA & financial
HOA
- HOA fee: $196 monthly
- Services included: Covenant Enforcement, Snow Removal, Trash Removal
Other
Other facts
- Listing terms: Cash,Conventional,FHA,VA Loan
Price history
| Date | Event | Price |
|---|---|---|
| 1/18/2024 | Sold | $400,000+0%$222/sqft |
Source:  elevateMLS #3118921 Report a problem elevateMLS #3118921 Report a problem | ||
| 12/18/2023 | Pending sale | $399,999$222/sqft |
Source:  REcolorado as distributed by MLS GRID #5085131 Report a problem REcolorado as distributed by MLS GRID #5085131 Report a problem | ||
| 12/12/2023 | Listed for sale | $399,999+19.4%$222/sqft |
Source: elevateMLS #3118921 Report a problem | ||
| 4/1/2021 | Sold | $335,130$186/sqft |
Source: Public Record Report a problem | ||
Public tax history
| Year | Property taxes | Tax assessment |
|---|---|---|
| 2024 | $1,147 -4.3% | $24,940 |
| 2023 | $1,198 +116.2% | $24,940 +21.4% |
| 2022 | $554 | $20,550 +119.1% |
| 2021 | -- | $9,380 +439.1% |
| 2020 | $651 +532.1% | $1,740 |
| 2019 | $103 | $1,740 |
Find assessor info on the county website
Neighborhood: Powers
Nearby schools
GreatSchools rating
- 7/10Stetson Elementary SchoolGrades: PK-5Distance: 1 mi
- 7/10Skyview Middle SchoolGrades: 6-8Distance: 1.6 mi
- 4/10Vista Ridge High SchoolGrades: 9-12Distance: 1.8 mi
Schools provided by the listing agent
- Elementary: Stetson
- District: Falcon-49
Source: elevateMLS. This data may not be complete. We recommend contacting the local school district to confirm school assignments for this home.
Get a cash offer in 3 minutes
Find out how much your home could sell for in as little as 3 minutes with a no-obligation cash offer.
Estimated market value
$374,600
Get a cash offer in 3 minutes
Find out how much your home could sell for in as little as 3 minutes with a no-obligation cash offer.
Estimated market value
$374,600
- Colorado
- El Paso County
- Colorado Springs
- 80922
- Powers
- 5357 Passport Vw
Nearby cities
Nearby neighborhoods
- Briargate Real estate
- Central Colorado Springs Real estate
- Cimarron Hills Real estate
- East Colorado Springs Real estate
- Northeast Colorado Springs Real estate
- Northwest Colorado Springs Real estate
- Old Colorado City Real estate
- Powers Real estate
- Southeast Colorado Springs Real estate
- Southwest Colorado Springs Real estate
Nearby zip codes
Other Colorado Springs Topics
- Apartments for Rent in 80922
- Houses for Sale in 80922
- Houses for Rent in 80922
- 80922 Real Estate
- Colorado Springs Condos
- Houses for Sale in Colorado Springs
- Newest Listings in Colorado Springs
- Colorado Springs Home Values
- Colorado Springs Real Estate Agents
- Colorado Springs Refinance
- Colorado Springs Mortgage Rates
