NOTHING TO DO EXCEPT ENJOY LIFE! Why Wait? Start enjoying paradise now! You will enjoy the beautiful pond view from your extended screened lanai. The Open Concept floorplan with 2 Bedrooms and 2 Baths, PLUS a Den with Glass Doors offers the perfect amount of living space for either year-round residents or snowbirds. Tile flooring in the Living Room, Kitchen, Dinette, Den and Laundry room make this home easy to care for and enjoyable to live in. Come discover the upgrades found in this home. The kitchen has 42" cabinets with under counter lighting and moulding, Corian countertops, tiled backsplash, and ample counter top space. The breakfast bar and spacious dinette area with window seat makes entertaining easy. This home offers excellent curb appeal with a paver driveway, oversized front lanai, and mature landscape. Additional upgrades in this home include, Leaded Glass Door, Den with Built -In shelving, Crown Molding, Triple Sliders in the LR, Solar Tube in Guest Bathroom, Upgraded lighting fixtures and ceiling fans, surround sound in the LR, additional cabinets and folding Counter in Laundry, Automatic screen over the garage door, separate irrigation meter and MORE.... Plus, a Home Warranty plan through American Home Shield will convey with the sale. Lake Ashton, is a 55+ community in Central Florida is designed to fit your lifestyle. This community with gate and guard (24/7) boasts (optional membership not required to reside in Lake Ashton) 36-holes of golf, tennis, shuffleboard and pickle ball courts, heated outdoor and indoor pools, a Health and Fitness Center and large Clubhouse with resort style amenities and activities. Charm City, a restaurant with bar, is located in the Main Clubhouse. The Eagles Nest is another great place to enjoy a meal and drinks. Make an appointment to tour 5357 Snead Drive, Winter Haven, Florida 33884 today!
Sold for $310,000
$310,000
5357 Snead Dr, Winter Haven, FL 33884
3beds
1,581sqft
Single Family Residence
Built in 2008
5,998 Square Feet Lot
$311,600 Zestimate®
$196/sqft
$1,889 Estimated rent
Home value
$311,600
$296,000 - $327,000
$1,889/mo
Zestimate® history
Owner options
List your home for rent
$1,889/mo
Rent Zestimate®
Find your next renter with Zillow Rental Manager. Plus, with online applications, you can quickly screen prospective tenants – for free.
$1,889/mo
Rent Zestimate®
Refinance and save
$2,068/mo
Est. payment
Refinancing to a lower rate could help reduce your monthly payments and save thousands over the life of the loan.
$2,068/mo
Est. payment
Explore your selling options
Work with a Zillow partner agent
Leverage their expertise and Zillow's premium Showcase listings to get your home seen by more buyers.
Get startedList with your own agent
Get your home in front of millions of buyers by listing it on Zillow.
Learn how to do itSell it yourself
Take full control of how buyers see your home on Zillow by listing For Sale by Owner (FSBO).
List your homeWhat's special
Garage doorIndoor poolsSolar tubeMature landscapePickle ball courtsSpacious dinette areaLarge clubhouse
Zillow last checked:
Listing updated:
Listed by:
Lori Raath 863-409-6899,
LAKE ASHTON REALTY INC. 863-221-5970
Bought with:
Anita Piasecki
A+ REALTY LLC
Source: Stellar MLS,MLS#: P4927770 Originating MLS: East Polk
Originating MLS: East Polk
Facts & features
Interior
Bedrooms & bathrooms
- Bedrooms: 3
- Bathrooms: 2
- Full bathrooms: 2
Rooms
- Room types: Utility Room
Primary bedroom
- Level: First
- Dimensions: 15x12
Bedroom 2
- Level: First
- Dimensions: 12x12
Den
- Level: First
- Dimensions: 11x10
Dinette
- Level: First
- Dimensions: 10x9
Kitchen
- Level: First
- Dimensions: 15x10
Living room
- Level: First
- Dimensions: 20x16
Office
- Level: First
- Dimensions: 11x12
Heating
- Central, Electric
Cooling
- Central Air
Appliances
- Included: Convection Oven, Dishwasher, Disposal, Dryer, Electric Water Heater, Microwave, Range, Refrigerator, Washer
- Laundry: Inside, Laundry Room
Features
- Built-in Features, Ceiling Fan(s), Crown Molding, Eating Space In Kitchen, High Ceilings, Walk-In Closet(s)
- Flooring: Carpet, Tile
- Doors: Sliding Doors
- Windows: Blinds, Skylight(s), Window Treatments
- Has fireplace: No
Interior area
- Total structure area: 2,430
- Total interior livable area: 1,581 sqft
Property
Parking
- Total spaces: 2
- Parking features: Driveway, Garage Door Opener
- Attached garage spaces: 2
- Has uncovered spaces: Yes
- Details: Garage Dimensions: 20X19
Features
- Levels: One
- Stories: 1
- Patio & porch: Covered, Screened
- Exterior features: Irrigation System, Rain Gutters, Sprinkler Metered
- Has view: Yes
- View description: Water, Pond
- Has water view: Yes
- Water view: Water,Pond
- Body of water: SEASONAL POND
Lot
- Size: 5,998 Square Feet
- Features: Landscaped
- Residential vegetation: Mature Landscaping, Trees/Landscaped
Details
- Parcel number: 262924690596001150
- Special conditions: None
Construction
Type & style
- Home type: SingleFamily
- Architectural style: Contemporary
- Property subtype: Single Family Residence
Materials
- Block, Concrete, Stucco
- Foundation: Slab
- Roof: Shingle
Condition
- New construction: No
- Year built: 2008
Details
- Warranty included: Yes
Utilities & green energy
- Sewer: Public Sewer
- Water: Public
- Utilities for property: BB/HS Internet Available, Cable Available
Community & HOA
Community
- Features: Fishing, Clubhouse, Deed Restrictions, Dog Park, Fitness Center, Gated Community - Guard, Golf Carts OK, Golf, Racquetball, Restaurant
- Security: Gated Community
- Pet fee: $0 monthly
- Senior community: Yes
- Subdivision: LAKE ASHTON WEST PH 01
HOA
- Has HOA: Yes
- Amenities included: Fence Restrictions, Gated
- Services included: Manager
- HOA fee: $5 monthly
- HOA name: Stambaugh, Inc. Karl Schroeder is our CM
- HOA phone: 863-324-5100
Location
- Region: Winter Haven
Financial & listing details
- Price per square foot: $196/sqft
- Tax assessed value: $264,900
- Annual tax amount: $2,556
- Date on market: 10/21/2023
- Cumulative days on market: 4 days
- Listing terms: Cash,Conventional,Other,VA Loan
- Ownership: Fee Simple
- Total actual rent: 0
- Road surface type: Paved, Asphalt
Price history
| Date | Event | Price |
|---|---|---|
| 11/21/2023 | Sold | $310,000-4.6%$196/sqft |
Source:  Stellar MLS #P4927770 Report a problem Stellar MLS #P4927770 Report a problem | ||
| 10/25/2023 | Pending sale | $325,000$206/sqft |
Source: Stellar MLS #P4927770 Report a problem | ||
| 10/21/2023 | Listed for sale | $325,000+9.2%$206/sqft |
Source: Stellar MLS #P4927770 Report a problem | ||
| 4/14/2009 | Sold | $297,700$188/sqft |
Source: Public Record Report a problem | ||
Public tax history
| Year | Property taxes | Tax assessment |
|---|---|---|
| 2025 | $4,953 -3.5% | $264,900 -3.4% |
| 2024 | $5,130 +100.7% | $274,181 +53.9% |
| 2023 | $2,557 +3.2% | $178,211 +3% |
| 2022 | $2,479 +0% | $173,020 +3% |
| 2021 | $2,478 +1.2% | $167,981 +1.4% |
| 2020 | $2,449 +1% | $165,662 +2.3% |
| 2019 | $2,426 -56.5% | $161,937 +1.9% |
| 2018 | $5,575 +0.7% | $158,918 +2.1% |
| 2017 | $5,537 +153.1% | $155,649 +2.1% |
| 2016 | $2,188 -1.1% | $152,448 +0.7% |
| 2015 | $2,214 -56.9% | $151,388 +0.8% |
| 2014 | $5,142 +124.3% | $150,187 -1.3% |
| 2013 | $2,292 +2.6% | $152,187 +1.7% |
| 2012 | $2,234 -7.8% | $149,643 -5.1% |
| 2011 | $2,423 -12.6% | $157,705 -8.6% |
| 2010 | $2,772 -32.3% | $172,602 -7.4% |
| 2009 | $4,093 +256.7% | $186,383 +238.9% |
| 2008 | $1,147 | $55,000 |
| 2007 | -- | -- |
| 2006 | $145 | -- |
Find assessor info on the county website
Neighborhood: 33884
Nearby homes
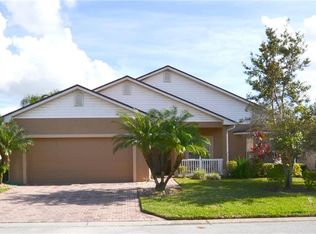
- $318,5003 bd2 ba1.7k sqft5353 Snead Dr, Winter Haven, FL 33884Off Market
- $285,2002 bd2 ba1.5k sqft5361 Snead Dr, Winter Haven, FL 33884Off Market
- $329,5002 bd2 ba1.7k sqft5349 Snead Dr, Winter Haven, FL 33884Off Market
- $243,9002 bd2 ba1.3k sqft5356 Snead Dr, Winter Haven, FL 33884Off Market

- $310,3003 bd2 ba1.6k sqft5392 Hogan Ln, Winter Haven, FL 33884Off Market
- $283,3002 bd2 ba1.5k sqft5352 Snead Dr, Winter Haven, FL 33884Off Market
- $272,0002 bd2 ba1.5k sqft5360 Snead Dr, Winter Haven, FL 33884Off Market
- $342,5002 bd2 ba1.6k sqft5388 Hogan Ln, Winter Haven, FL 33884Sold
Nearby schools
GreatSchools rating
- 5/10Chain Of Lakes Elementary SchoolGrades: PK-5Distance: 0.8 mi
- 2/10Mclaughlin Middle School And Fine Arts AcademyGrades: 6-11Distance: 6.6 mi
- 2/10Lake Region High SchoolGrades: 9-12Distance: 5.4 mi
Get a cash offer in 3 minutes
Find out how much your home could sell for in as little as 3 minutes with a no-obligation cash offer.
Estimated market value
$311,600
Get a cash offer in 3 minutes
Find out how much your home could sell for in as little as 3 minutes with a no-obligation cash offer.
Estimated market value
$311,600
- Florida
- Polk County
- Winter Haven
- 33884
- 5357 Snead Dr
Nearby cities
Nearby neighborhoods
Nearby zip codes
Other Winter Haven Topics
