Skip main navigation
Sold for $685,000
  • $685,000

    5357 Sundew Dr, Sarasota, FL 34238

    3beds
    2,380sqft
    Single Family Residence
    Built in 2014
    8,425 Square Feet Lot
    $687,100 Zestimate®
    $288/sqft
    $3,716 Estimated rent

    Home value

    $687,100

    $653,000 - $721,000

    $3,716/mo

    Zestimate® history
    Loading
    Loading...

    Owner options

    List your home for rent

    $3,716/mo

    Rent Zestimate®

    Find your next renter with Zillow Rental Manager. Plus, with online applications, you can quickly screen prospective tenants – for free.

    Learn more

    $3,716/mo

    Rent Zestimate®

    Refinance and save

    $4,818/mo

    Est. payment

    Refinancing to a lower rate could help reduce your monthly payments and save thousands over the life of the loan.

    See today's rates

    $4,818/mo

    Est. payment

    Explore your selling options

    Work with a Zillow partner agent

    Leverage their expertise and Zillow's premium Showcase listings to get your home seen by more buyers.

    Get started

    List with your own agent

    Get your home in front of millions of buyers by listing it on Zillow.

    Learn how to do it

    Sell it yourself

    Take full control of how buyers see your home on Zillow by listing For Sale by Owner (FSBO).

    List your home

    What's special

    Oversized waterfront lotScreened lanaiLarge center islandExtended lanaiGuest bedroomGreat roomVersatile den
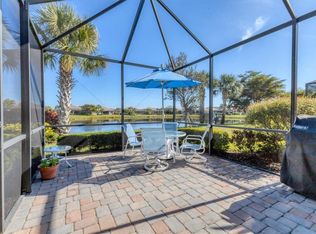
    Rarely available two-story Abbeyville model in Sandhill Preserve! This spacious home is 2,380 Sq Ft and offers 3 bedrooms, 3 full baths, a den, loft, sunroom, great room, and extended lanai, providing exceptional space for both everyday living and entertaining. Impact windows and doors throughout offer peace of mind while helping keep the home quiet and energy efficient. Situated on an oversized waterfront lot, the setting feels like your own private tropical retreat. Enter through the beautiful stained-glass front doors, where a guest bedroom and full bath are tucked privately to the left—ideal for visiting family and friends. Just down the hall is a versatile den, previously used as an art studio, that could easily function as a home office or additional guest space. The home opens into an impressive main living area where the kitchen, great room, dining area, and sunroom flow seamlessly together—perfect for entertaining. The kitchen features white cabinetry, stone countertops, stainless steel appliances, and a large center island that anchors the space. Sliding glass doors extend the living area outdoors to the screened lanai, creating the indoor-outdoor lifestyle Florida is known for. It’s the perfect spot for morning coffee while watching sandhill cranes stroll by or evening cocktails as the sun sets over the water. The spacious primary suite includes a luxurious ensuite bath with an extra-large walk-in shower with bench seating, dual sink vanity, and custom walk-in closet. The laundry room is conveniently located near the primary bedroom for added functionality. Upstairs provides a private guest retreat featuring a loft, bedroom, full bathroom, and multiple storage closets, giving visitors their own comfortable space. Completing the home is a spacious two-car garage with additional room for bikes and storage. Residents of Sandhill Preserve enjoy maintenance-free living and resort-style amenities, including a pool and spa, fitness center, indoor event space, outdoor bar and grill, firepit, and tennis and pickleball courts. Ideally located in Palmer Ranch, the community is just minutes from the Legacy Trail, shopping, dining, and the world-famous beaches of Siesta Key and Nokomis. Nowhere but here, Sandhill Preserve.

    Zillow last checked:

    Listing updated:

    Listing Provided by:

    Debbie Daviadoff 770-331-9805,

    MICHAEL SAUNDERS & COMPANY 941-966-8000

    Bought with:

    Nick Castenir, 3468546

    ZACHOS REALTY & DESIGN GROUP

    Source: Stellar MLS,MLS#: A4685055MLS LogoOriginating MLS: Sarasota - Manatee

    Facts & features

    Interior

    Bedrooms & bathrooms
    • Bedrooms: 3
    • Bathrooms: 3
    • Full bathrooms: 3
    Primary bedroom
    • Features: Ceiling Fan(s), Walk-In Closet(s)
    • Level: First
    • Area: 183.96 Square Feet
    • Dimensions: 12.6x14.6
    Bedroom 2
    • Features: Ceiling Fan(s), Built-in Closet
    • Level: First
    • Area: 133.28 Square Feet
    • Dimensions: 11.9x11.2
    Bedroom 3
    • Features: Ceiling Fan(s), Walk-In Closet(s)
    • Level: Second
    • Area: 84.72 Square Feet
    • Dimensions: 9.3x9.11
    Den
    • Features: Ceiling Fan(s)
    • Level: First
    • Area: 101.12 Square Feet
    • Dimensions: 11.1x9.11
    Dinette
    • Level: First
    • Area: 94.86 Square Feet
    • Dimensions: 10.2x9.3
    Florida room
    • Level: First
    • Area: 102.9 Square Feet
    • Dimensions: 10.5x9.8
    Great room
    • Features: Ceiling Fan(s)
    • Level: First
    • Area: 239.2 Square Feet
    • Dimensions: 13x18.4
    Kitchen
    • Level: First
    Loft
    • Level: Second
    • Area: 278.2 Square Feet
    • Dimensions: 21.4x13
    Heating
    • Heat Pump
    Cooling
    • Central Air
    Appliances
    • Included: Dishwasher, Disposal, Dryer, Kitchen Reverse Osmosis System, Microwave, Range, Refrigerator, Tankless Water Heater, Washer
    • Laundry: Laundry Room
    Features
    • Ceiling Fan(s), Chair Rail, Crown Molding, In Wall Pest System, Kitchen/Family Room Combo, Open Floorplan, Primary Bedroom Main Floor, Solid Wood Cabinets, Split Bedroom, Stone Counters, Thermostat, Tray Ceiling(s), Walk-In Closet(s)
    • Flooring: Luxury Vinyl, Tile
    • Doors: Sliding Doors
    • Windows: Window Treatments
    • Has fireplace: No
    Interior area
    • Total structure area: 3,087
    • Total interior livable area: 2,380 sqft

    Property

    Parking
    • Total spaces: 2
    • Parking features: Garage - Attached
    • Attached garage spaces: 2
    Features
    • Levels: Two
    • Stories: 2
    • Exterior features: Garden, Irrigation System, Private Entrance, Private Yard, Rain Gutters, Sidewalk
    • Has view: Yes
    • View description: Pond
    • Has water view: Yes
    • Water view: Pond
    • Waterfront features: Pond
    Lot
    • Size: 8,425 sqft
    Details
    • Parcel number: 0136140018
    • Zoning: RSF2
    • Special conditions: None

    Construction

    Type & style
    • Home type: SingleFamily
    • Property subtype: Single Family Residence
    Materials
    • Block, Stucco
    • Foundation: Slab
    • Roof: Concrete,Tile
    Condition
    • New construction: No
    • Year built: 2014

    Utilities & green energy

    • Sewer: Public Sewer
    • Water: Public
    • Utilities for property: Cable Connected, Electricity Connected, Natural Gas Connected, Water Connected

    Community & neighborhood

    Community
    • Community features: Clubhouse, Community Mailbox, Deed Restrictions, Fitness Center, Gated Community - No Guard, Pool, Sidewalks, Special Community Restrictions, Tennis Court(s)
    Location
    • Region: Sarasota
    • Subdivision: SANDHILL PRESERVE

    HOA & financial

    HOA
    • Has HOA: Yes
    • HOA fee: $478 monthly
    • Services included: Community Pool, Reserve Fund, Maintenance Grounds, Recreational Facilities, Security
    • Association name: Advanced Management - Diane
    • Association phone: 941-493-0287
    Other fees
    • Pet fee: $0 monthly
    Other financial information
    • Total actual rent: 0

    Other

    Other facts
    • Ownership: Fee Simple
    • Road surface type: Asphalt

    Price history

    DateEventPrice
    6/17/2026Sold$685,000-4.2%$288/sqft
    Source: Stellar MLS #A4685055 Report a problem
    5/11/2026Pending sale$715,000$300/sqft
    Source: Stellar MLS #A4685055 Report a problem
    4/1/2026Price change$715,000-1.4%$300/sqft
    Source: Stellar MLS #A4685055 Report a problem
    3/13/2026Listed for sale$725,000+42.7%$305/sqft
    Source: Stellar MLS #A4685055 Report a problem
    1/12/2015Sold$507,900$213/sqft
    Source: Public Record Report a problem

    Public tax history

    YearProperty taxesTax assessment
    2025$5,744 +3%$474,951 +2.9%
    2024$5,576 +3.7%$461,566 +3%
    2023$5,377 +2.9%$448,122 +3%
    2022$5,224 +0.7%$435,070 +3%
    2021$5,190 -0.4%$422,398 +1.4%
    2020$5,209 +3.4%$416,566 +2.3%
    2019$5,040 $407,200 -1.1%
    2018$5,040 -0.8%$411,900 -0.1%
    2017$5,082 +0.3%$412,270 -1.8%
    2016$5,069 $419,700 +7.3%
    2015$5,069 +809%$391,100
    2014$558 --

    Find assessor info on the county website

    Neighborhood: Palmer Ranch

    Nearby schools

    GreatSchools rating
    Get a cash offer in 3 minutes
    Find out how much your home could sell for in as little as 3 minutes with a no-obligation cash offer.
    Estimated market value
    $687,100
    Get a cash offer in 3 minutes
    Find out how much your home could sell for in as little as 3 minutes with a no-obligation cash offer.
    Estimated market value
    $687,100