Skip main navigation
Sold for $372,000
  • $372,000

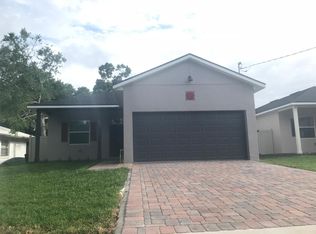
    5357 Sunrise Blvd, Orlando, FL 32803

    3beds
    1,107sqft
    Single Family Residence
    Built in 1984
    7,478 Square Feet Lot
    $373,400 Zestimate®
    $336/sqft
    $2,373 Estimated rent

    Home value

    $373,400

    $344,000 - $407,000

    $2,373/mo

    Zestimate® history
    Loading
    Loading...

    Owner options

    List your home for rent

    $2,373/mo

    Rent Zestimate®

    Find your next renter with Zillow Rental Manager. Plus, with online applications, you can quickly screen prospective tenants – for free.

    Learn more

    $2,373/mo

    Rent Zestimate®

    Refinance and save

    $2,681/mo

    Est. payment

    Refinancing to a lower rate could help reduce your monthly payments and save thousands over the life of the loan.

    See today's rates

    $2,681/mo

    Est. payment

    Explore your selling options

    Work with a Zillow partner agent

    Leverage their expertise and Zillow's premium Showcase listings to get your home seen by more buyers.

    Get started

    List with your own agent

    Get your home in front of millions of buyers by listing it on Zillow.

    Learn how to do it

    Sell it yourself

    Take full control of how buyers see your home on Zillow by listing For Sale by Owner (FSBO).

    List your home

    What's special

    Newly renovated oasisNicely updated bathroomsCustom cabinetryStunning kitchenElegant solid surface countertopsBrand-new stainless-steel appliances
    Welcome to 5357 Sunrise Blvd, where Baldwin Park meets affordability! Explore this newly renovated oasis featuring 3 bedrooms and 2 bathrooms, nestled in a tranquil neighborhood adjacent to Baldwin Park. Highlights include luxurious vinyl flooring throughout, a stunning kitchen equipped with brand-new stainless-steel appliances, custom cabinetry, and elegant solid surface countertops. Separate dining and family are great for entertaining and a sliding glass doors lead from the dining area to a charming 15x8 covered patio, ideal for outdoor entertaining. Nicely updated bathrooms, new roof installed in 2022, new A/C in 2024, and new water heater 2025 further enhance this home's appeal. Just a short stroll from the Baldwin Park village center, you'll find award-winning restaurants, boutique shops, CVS, Publix, and more! It’s also a 10-minute walk to the popular Lake Baldwin jogging and biking path, with easy access to the Mills/50 District, Audubon Park Garden District, Milk District, Winter Park’s renowned Park Avenue, Downtown Orlando, and the international airport.

    Zillow last checked:

    Listing updated:

    Listing Provided by:

    Brian Cirillo 321-231-1068,

    BALDWIN PARK REALTY LLC 407-986-9800

    Bought with:

    Cindy Riggs, 3291571

    WEMERT GROUP REALTY LLC

    Source: Stellar MLS,MLS#: O6365606MLS LogoOriginating MLS: Orlando Regional

    Facts & features

    Interior

    Bedrooms & bathrooms
    • Bedrooms: 3
    • Bathrooms: 2
    • Full bathrooms: 2
    Primary bedroom
    • Features: Built-in Closet
    • Level: First
    • Area: 168 Square Feet
    • Dimensions: 12x14
    Bedroom 2
    • Features: Built-in Closet
    • Level: First
    • Area: 120 Square Feet
    • Dimensions: 10x12
    Bedroom 3
    • Features: Built-in Closet
    • Level: First
    • Area: 156 Square Feet
    • Dimensions: 12x13
    Primary bathroom
    • Level: First
    • Area: 64 Square Feet
    • Dimensions: 8x8
    Dining room
    • Level: First
    • Area: 100 Square Feet
    • Dimensions: 10x10
    Kitchen
    • Level: First
    • Area: 100 Square Feet
    • Dimensions: 10x10
    Living room
    • Level: First
    • Area: 192 Square Feet
    • Dimensions: 12x16
    Heating
    • Central, Electric, Heat Pump
    Cooling
    • Central Air
    Appliances
    • Included: Dishwasher, Range, Range Hood, Refrigerator
    • Laundry: Electric Dryer Hookup, In Garage, Washer Hookup
    Features
    • Ceiling Fan(s), Primary Bedroom Main Floor, Thermostat
    • Flooring: Ceramic Tile, Laminate
    • Has fireplace: No
    Interior area
    • Total structure area: 1,527
    • Total interior livable area: 1,107 sqft

    Property

    Parking
    • Total spaces: 2
    • Parking features: Garage - Attached
    • Attached garage spaces: 2
    • Details: Garage Dimensions: 18x24
    Features
    • Levels: One
    • Stories: 1
    • Patio & porch: Covered
    • Exterior features: Lighting
    • Fencing: Chain Link
    Lot
    • Size: 7,478 sqft
    • Residential vegetation: Mature Landscaping
    Details
    • Parcel number: 212230720402040
    • Zoning: R-1A
    • Special conditions: None

    Construction

    Type & style
    • Home type: SingleFamily
    • Architectural style: Cottage
    • Property subtype: Single Family Residence
    Materials
    • Block
    • Foundation: Slab
    • Roof: Shingle
    Condition
    • New construction: No
    • Year built: 1984

    Utilities & green energy

    • Sewer: Septic Tank
    • Water: Public
    • Utilities for property: BB/HS Internet Available, Cable Connected, Electricity Connected, Water Connected

    Community & neighborhood

    Location
    • Region: Orlando
    • Subdivision: PONCE DE LEON

    HOA & financial

    HOA
    • Has HOA: No
    Other fees
    • Pet fee: $0 monthly
    Other financial information
    • Total actual rent: 0

    Other

    Other facts
    • Listing terms: Cash,Conventional,FHA,Other,VA Loan
    • Ownership: Fee Simple
    • Road surface type: Asphalt

    Price history

    DateEventPrice
    5/4/2026Sold$372,000-3.1%$336/sqft
    Source: Stellar MLS #O6365606 Report a problem
    3/24/2026Pending sale$384,000$347/sqft
    Source: Stellar MLS #O6365606 Report a problem
    2/19/2026Price change$384,000-2.3%$347/sqft
    Source: Stellar MLS #O6365606 Report a problem
    2/6/2026Price change$393,000-1.5%$355/sqft
    Source: Stellar MLS #O6365606 Report a problem
    1/16/2026Listed for sale$399,000$360/sqft
    Source: Stellar MLS #O6365606 Report a problem
    1/10/2026Pending sale$399,000$360/sqft
    Source: Stellar MLS #O6365606 Report a problem
    12/27/2025Listed for sale$399,000$360/sqft
    Source: Stellar MLS #O6365606 Report a problem
    12/22/2025Pending sale$399,000$360/sqft
    Source: Stellar MLS #O6365606 Report a problem
    12/8/2025Listed for sale$399,000+9.3%$360/sqft
    Source: Stellar MLS #O6365606 Report a problem
    9/15/2023Sold$365,000-2.7%$330/sqft
    Source: Stellar MLS #S5086962 Report a problem
    7/25/2023Pending sale$375,000$339/sqft
    Source: Stellar MLS #S5086962 Report a problem
    7/17/2023Price change$375,000-2.1%$339/sqft
    Source: Stellar MLS #S5086962 Report a problem
    7/12/2023Price change$382,900-0.5%$346/sqft
    Source: Stellar MLS #S5086962 Report a problem
    6/22/2023Price change$384,900+20.3%$348/sqft
    Source: Stellar MLS #S5086962 Report a problem
    2/12/2023Pending sale$320,000$289/sqft
    Source: Stellar MLS #O6089587 Report a problem
    2/10/2023Listed for sale$320,000+166.7%$289/sqft
    Source: Stellar MLS #O6089587 Report a problem
    12/12/2022Sold$120,000$108/sqft
    Source: Public Record Report a problem

    Public tax history

    YearProperty taxesTax assessment
    2024$4,776 -4.6%$314,751 +4.3%
    2023$5,005 +492.4%$301,758 +315%
    2022$845 +1.3%$72,711 +3%
    2021$834 +1.7%$70,593 +1.4%
    2020$820 +2.7%$69,618 +2.3%
    2019$798 +0.8%$68,053 +1.9%
    2018$792 $66,784 -48.9%
    2017$792 +1.5%$130,765 +22.3%
    2016$780 +1.7%$106,928 +14.7%
    2015$767 -6.3%$93,188 +12.1%
    2014$818 +1.3%$83,151 +33.7%
    2013$808 -0.3%$62,182 +1%
    2012$810 -4.1%$61,537 -6.3%
    2011$844 +3.3%$65,679 -9.8%
    2010$817 $72,828 -43.9%
    2009-- $129,911 -20.8%
    2008$728 -3.7%$164,005 -9.8%
    2007$756 -3.7%$181,754 +9.4%
    2006$784 +3.5%$166,198 +65.8%
    2005$758 +6%$100,246 +12.3%
    2004$715 +1.5%$89,239 +21.4%
    2003$705 +3.6%$73,499 +13.8%
    2002$680 +0%$64,584 +7%
    2001$680 +2.6%$60,363 +12.7%
    2000$663 $53,580

    Find assessor info on the county website

    Neighborhood: 32803

    Nearby schools

    GreatSchools rating
    Schools provided by the listing agent
    • Elementary: Baldwin Park Elementary
    • Middle: Glenridge Middle
    • High: Winter Park High

    Source: Stellar MLS. This data may not be complete. We recommend contacting the local school district to confirm school assignments for this home.

    Get a cash offer in 3 minutes
    Find out how much your home could sell for in as little as 3 minutes with a no-obligation cash offer.
    Estimated market value
    $373,400
    Get a cash offer in 3 minutes
    Find out how much your home could sell for in as little as 3 minutes with a no-obligation cash offer.
    Estimated market value
    $373,400