Step into the luxurious world of resort-style living offered at the award- winning Esplanade Golf and Country Club. This beautifully maintained, professionally landscaped 3-bedroom, 2-bath (plus den) home is nestled on a quiet cul-de-sac, just steps to one of the fabulous amenity centers. Enjoy stunning sunrises and an unobstructed panoramic water view from the expansive outdoor living area with Nebula lighting and awning. Another fantastic feature is the absence of houses and walking paths in the rear to assure additional privacy as well as a gorgeous view. The recently remodeled kitchen with counter-height bar opens to light and airy living/dining areas. The expansive en-suite owners’ retreat offers a generous-sized bathroom with dual sinks, large shower, private commode and customized walk-in closet with built-in drawers and shelves. The luxury vinyl floors throughout the home make maintenance a breeze. Tray ceilings, crown molding, plantation shutters, and guest en-suite add to the rich feel of this home. There is also an abundance of storage and huge laundry room with plenty of counter space. Impact glass in the front window, accordion shutters on remaining windows and lanai door, along with a whole-house generator and surge protector provide the homeowner with a feeling of security. In addition, the new homeowner has additional peace of mind and comfort because of the 2022-installed HVAC and 2024-installed Water Heater. Esplanade Golf & Country Club is known for its focus on wellness, leisure, and maintenance-free living. The community offers a wide array of amenities, including an 18-hole championship golf course. Since this is a non-golf home, pay-to-play is offered. The community also provides resort-style pools (with lap lanes), a resistance pool, hot tubs, pickleball, tennis, and bocci ball courts, and fitness centers. In addition, Esplanade offers exercise and aquatic classes along with personal training options. Tot lot playground, and your furry household members have a dog park. There is a spa and salon for your convenience. For your dining pleasure, Esplanade has a state-of-the- art Culinary Center and a pool-side Bahama Bar. There are ample opportunities to socialize because of the regularly scheduled social and dining events and clubs organized around a variety of games and interests. An on-site lifestyle director ensures there is always something for everybody to enjoy. This home and community provide the perfect balance of relaxation and activity. Don’t miss the opportunity to make this exceptional property your own and experience everything Esplanade has to offer.
Sold for $605,000
$605,000
5357 VACCARO COURT, BRADENTON, FL 34211
3beds
1,926sqft
Single Family Residence
Built in 2012
10,722 Square Feet Lot
$582,000 Zestimate®
$314/sqft
$3,712 Estimated rent
Home value
$582,000
$541,000 - $629,000
$3,712/mo
Zestimate® history
Owner options
List your home for rent
$3,712/mo
Rent Zestimate®
Find your next renter with Zillow Rental Manager. Plus, with online applications, you can quickly screen prospective tenants – for free.
$3,712/mo
Rent Zestimate®
Refinance and save
$4,829/mo
Est. payment
Refinancing to a lower rate could help reduce your monthly payments and save thousands over the life of the loan.
$4,829/mo
Est. payment
Explore your selling options
Work with a Zillow partner agent
Leverage their expertise and Zillow's premium Showcase listings to get your home seen by more buyers.
Get startedList with your own agent
Get your home in front of millions of buyers by listing it on Zillow.
Learn how to do itSell it yourself
Take full control of how buyers see your home on Zillow by listing For Sale by Owner (FSBO).
List your homeWhat's special
Panoramic water viewHuge laundry roomAbundance of storagePlantation shuttersTray ceilingsCrown moldingRemodeled kitchen
Zillow last checked:
Listing updated:
Listed by:
Diane Barrington 941-350-7572,
RE/MAX ALLIANCE GROUP 941-954-5454
Bought with:
Judi Taulbee, 3156841
FINE PROPERTIES
Source: Stellar MLS,MLS#: A4633196 Originating MLS: Sarasota - Manatee
Originating MLS: Sarasota - Manatee
Facts & features
Interior
Bedrooms & bathrooms
- Bedrooms: 3
- Bathrooms: 2
- Full bathrooms: 2
Primary bedroom
- Features: Walk-In Closet(s)
- Level: First
- Area: 168 Square Feet
- Dimensions: 12x14
Bedroom 2
- Features: Built-in Closet
- Level: First
- Area: 110 Square Feet
- Dimensions: 11x10
Bedroom 3
- Features: Built-in Closet
- Level: First
- Area: 130 Square Feet
- Dimensions: 10x13
Den
- Level: First
- Area: 110 Square Feet
- Dimensions: 11x10
Great room
- Level: First
- Area: 272 Square Feet
- Dimensions: 16x17
Kitchen
- Level: First
- Area: 192 Square Feet
- Dimensions: 16x12
Heating
- Central, Electric
Cooling
- Central Air
Appliances
- Included: Cooktop, Dishwasher, Disposal, Dryer, Microwave, Range, Range Hood, Refrigerator, Washer
- Laundry: Inside
Features
- Ceiling Fan(s), Coffered Ceiling(s), Crown Molding, In Wall Pest System, Open Floorplan, Pest Guard System, Primary Bedroom Main Floor, Solid Surface Counters, Split Bedroom, Thermostat
- Flooring: Luxury Vinyl
- Doors: Sliding Doors
- Windows: Window Treatments, Hurricane Shutters
- Has fireplace: No
Interior area
- Total structure area: 2,479
- Total interior livable area: 1,926 sqft
Property
Parking
- Total spaces: 2
- Parking features: Garage - Attached
- Attached garage spaces: 2
Features
- Levels: One
- Stories: 1
- Patio & porch: Covered, Enclosed, Screened
- Exterior features: Irrigation System, Sidewalk
- Has view: Yes
- View description: Water, Pond
- Has water view: Yes
- Water view: Water,Pond
Lot
- Size: 10,722 Square Feet
- Features: Cul-De-Sac, Irregular Lot, Landscaped, Street Dead-End
Details
- Parcel number: 579908559
- Zoning: PDMU/A
- Special conditions: None
Construction
Type & style
- Home type: SingleFamily
- Property subtype: Single Family Residence
Materials
- Block, Stucco
- Foundation: Slab
- Roof: Tile
Condition
- New construction: No
- Year built: 2012
Utilities & green energy
- Sewer: Public Sewer
- Water: Public
- Utilities for property: Cable Available, Electricity Connected, Natural Gas Available, Natural Gas Connected, Public, Water Connected
Community & HOA
Community
- Features: Clubhouse, Deed Restrictions, Dog Park, Fitness Center, Gated Community - Guard, Golf Carts OK, Golf, Irrigation-Reclaimed Water, Park, Playground, Pool, Restaurant, Sidewalks, Tennis Court(s)
- Pet fee: $0 monthly
- Subdivision: ESPLANADE PH I
HOA
- Has HOA: Yes
- Amenities included: Clubhouse, Fitness Center, Gated, Golf Course, Lobby Key Required, Park, Pickleball Court(s), Playground, Pool, Recreation Facilities, Spa/Hot Tub, Tennis Court(s), Trail(s)
- Services included: 24-Hour Guard, Community Pool, Reserve Fund, Maintenance Structure, Maintenance Grounds, Recreational Facilities
- HOA fee: $605 monthly
- HOA name: Icon Management
- HOA phone: 941-306-3500
Location
- Region: Bradenton
Financial & listing details
- Price per square foot: $314/sqft
- Tax assessed value: $513,035
- Annual tax amount: $4,600
- Date on market: 1/2/2025
- Cumulative days on market: 26 days
- Listing terms: Cash,Conventional
- Ownership: Fee Simple
- Total actual rent: 0
- Electric utility on property: Yes
- Road surface type: Paved, Asphalt
Price history
| Date | Event | Price |
|---|---|---|
| 2/28/2025 | Sold | $605,000-5.5%$314/sqft |
Source:  Stellar MLS #A4633196 Report a problem Stellar MLS #A4633196 Report a problem | ||
| 1/28/2025 | Pending sale | $639,900$332/sqft |
Source: Stellar MLS #A4633196 Report a problem | ||
| 1/2/2025 | Listed for sale | $639,900+125.4%$332/sqft |
Source: Stellar MLS #A4633196 Report a problem | ||
| 1/4/2013 | Sold | $283,835$147/sqft |
Source: Public Record Report a problem | ||
Public tax history
| Year | Property taxes | Tax assessment |
|---|---|---|
| 2025 | $4,754 +2.9% | $288,771 +2.9% |
| 2024 | $4,620 +1.4% | $280,633 +3% |
| 2023 | $4,555 +2.9% | $272,459 +3% |
| 2022 | $4,428 -1.7% | $264,523 +3% |
| 2021 | $4,506 +3.3% | $256,818 +1.4% |
| 2020 | $4,363 -5.9% | $253,272 +2.3% |
| 2019 | $4,637 | $247,578 +1.9% |
| 2018 | $4,637 +1.4% | $242,962 +2.1% |
| 2017 | $4,571 +5.4% | $237,965 +2.1% |
| 2016 | $4,337 | $233,071 +3.4% |
| 2015 | $4,337 | $225,483 +0.8% |
| 2014 | $4,337 +1.4% | $223,693 +1.5% |
| 2013 | $4,278 +427665% | $220,387 +851.9% |
| 2012 | $1 | $23,153 |
Find assessor info on the county website
Neighborhood: Esplanade
Nearby homes
- $569,6002 bd2 ba1.6k sqft5353 Vaccaro Ct, Bradenton, FL 34211Off Market

- $645,0003 bd2 ba1.9k sqft5363 Vaccaro Ct, Bradenton, FL 34211Sold

- $546,3003 bd2 ba1.9k sqft5363 Vaccaro Ct, Lakewood Ranch, FL 34211Off Market
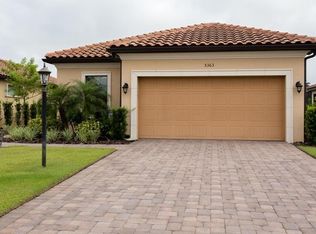
- $510,5003 bd2 ba1.9k sqft5345 Vaccaro Ct, Bradenton, FL 34211Off Market
- $490,0002 bd2 ba1.6k sqft5367 Vaccaro Ct, Bradenton, FL 34211For Sale
- $459,0002 bd2 ba1.6k sqft5335 Vaccaro Ct, Bradenton, FL 34211Sold
- $520,0002 bd2 ba1.6k sqft5331 Vaccaro Ct, Bradenton, FL 34211Sold
- $483,0002 bd2 ba1.6k sqft5356 Vaccaro Ct, Bradenton, FL 34211Off Market
Nearby schools
GreatSchools rating
- 8/10B.D. Gullett Elementary SchoolGrades: PK-5Distance: 1.4 mi
- 8/10Dr Mona Jain Middle SchoolGrades: 6-8Distance: 1.3 mi
- 6/10Lakewood Ranch High SchoolGrades: PK,9-12Distance: 1.6 mi
Schools provided by the listing agent
- Elementary: Gullett Elementary
- Middle: Nolan Middle
- High: Lakewood Ranch High
Source: Stellar MLS. This data may not be complete. We recommend contacting the local school district to confirm school assignments for this home.
Get a cash offer in 3 minutes
Find out how much your home could sell for in as little as 3 minutes with a no-obligation cash offer.
Estimated market value
$582,000
Get a cash offer in 3 minutes
Find out how much your home could sell for in as little as 3 minutes with a no-obligation cash offer.
Estimated market value
$582,000
- Florida
- Manatee County
- Lakewood Ranch
- 34211
- Esplanade
- 5357 VACCARO COURT
