Skip main navigation
For sale
  • Listed by: HomeSmart Realty Group • Stephen Sutton • Contact: 562-254-6721
    Price cut: $1.5K (6/26)
    $357,500

    53570 Marian View Dr, Idyllwild, CA 92549

    2beds
    920sqft
    : 
    Loading
    Get pre-qualified
    Single Family Residence
    Built in 1962
    6,534 Square Feet Lot
    $-- Zestimate®
    $389/sqft
    $-- HOA

    What's special

    Beautiful wood-burning brick fireplaceSpacious back utility roomUpgraded appliancesSizable detached storage shedStacked laundryEnclosed gardening bedOutdoor patio
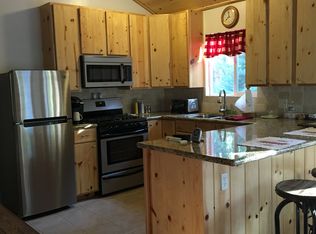
    This 1962 treasure boasts a beautiful wood-burning brick fireplace, exposed wood cathedral ceilings and floors that create a wonderfully warm ambiance. Located in the highly-desired "Banana Belt," it is ideally situated near Idyllwild Arts, grotto hiking and close to town on a county-maintained and serviced road. Upgraded appliances and energy-efficient mini-splits in two rooms provide year-round comfort for both heating and cooling in addition to propane central heating (if necessary). A spacious back utility room includes stacked laundry and leads to an outdoor patio featuring an adjacent, enclosed gardening bed surrounded by a completely fenced back yard. What a great spot to enjoy a backyard barbecue and games with the pets, family and friends. Plenty of mature trees provide shade and habitat for our local wildlife and a sizable detached storage shed provides space for outdoor recreation, toys, lawn, garden and other equipment, supplies and toys. This warm and cozy home has all the amenities to keep you comfy during all of Idyllwild's beautiful seasons!!!
    176 days
    |
    799
    |
    62
    |

    Zillow last checked:

    Listing updated:

    Listed by:

    Stephen Sutton DRE #02148519 562-254-6721,

    HomeSmart Realty Group

    Source: CRMLS,MLS#: PW25282076MLS LogoOriginating MLS: California Regional MLS

    Loading...

      Facts & features

      Interior

      Bedrooms & bathrooms
      • Bedrooms: 2
      • Bathrooms: 1
      • Full bathrooms: 1
      • Main level bathrooms: 1
      • Main level bedrooms: 2
      Rooms
      • Room types: Bedroom, Kitchen, Laundry, Living Room
      Bedroom
      • Features: Bedroom on Main Level
      Bathroom
      • Features: Linen Closet, Tub Shower
      Kitchen
      • Features: Kitchen/Family Room Combo
      Heating
      • Central, Fireplace(s), High Efficiency
      Cooling
      • Electric, High Efficiency, Wall/Window Unit(s)
      Appliances
      • Included: Dishwasher, Disposal, Propane Cooktop, Propane Oven, Propane Range, Propane Water Heater, Refrigerator, Water To Refrigerator, Water Purifier, Dryer, Washer
      Features
      • Beamed Ceilings, Ceiling Fan(s), Cathedral Ceiling(s), High Ceilings, Living Room Deck Attached, Storage, Track Lighting, Bedroom on Main Level
      • Flooring: Carpet, Wood
      • Has fireplace: Yes
      • Fireplace features: Living Room, Wood Burning
      • Common walls with other units/homes: No Common Walls
      Interior area
      • Total interior livable area: 920 sqft

      Property

      Parking
      • Parking features: Driveway, Paved
      Accessibility
      • Accessibility features: No Stairs
      Features
      • Levels: One
      • Stories: 1
      • Entry location: 1
      • Pool features: None
      • Fencing: Chain Link,Wood
      • Has view: Yes
      • View description: Trees/Woods
      Lot
      • Size: 6,534 Square Feet
      • Features: Drip Irrigation/Bubblers, Garden, Sprinklers Timer, Sprinklers On Side
      Details
      • Parcel number: 561122016
      • Special conditions: Standard

      Construction

      Type & style
      • Home type: SingleFamily
      • Property subtype: Single Family Residence
      Condition
      • New construction: No
      • Year built: 1962

      Utilities & green energy

      • Electric: 220 Volts
      • Sewer: Septic Tank
      • Water: Public
      • Utilities for property: Electricity Connected, Propane

      Community & HOA

      Community
      • Features: Hiking, Mountainous, Rural
      Location
      • Region: Idyllwild

      Financial & listing details

      • Price per square foot: $389/sqft
      • Tax assessed value: $297,667
      • Annual tax amount: $3,685
      • Date on market: 1/16/2026
      • Cumulative days on market: 176 days
      • Listing terms: Cash,Conventional

        Estimated market value

        Not available

        Estimated sales range

        Not available

        $2,046/mo

        Price history

        DateEventPrice
        6/26/2026Price change$357,500-0.4%$389/sqft
        Source: CRMLS #PW25282076 Report a problem
        6/4/2026Price change$359,000-2.7%$390/sqft
        Source: CRMLS #PW25282076 Report a problem
        5/28/2026Listing removed$1,950$2/sqft
        Source: HomeSmart Report a problem
        5/27/2026Price change$369,000-5.3%$401/sqft
        Source: CRMLS #PW25282076 Report a problem
        5/20/2026Price change$1,950-7.1%$2/sqft
        Source: HomeSmart Report a problem
        5/1/2026Listed for rent$2,100$2/sqft
        Source: HomeSmart Report a problem
        4/27/2026Price change$389,500-2.6%$423/sqft
        Source: CRMLS #PW25282076 Report a problem
        2/23/2026Price change$399,999-6.8%$435/sqft
        Source: CRMLS #PW25282076 Report a problem
        2/6/2026Price change$429,000-4.5%$466/sqft
        Source: CRMLS #PW25282076 Report a problem
        1/17/2026Listed for sale$449,000+63.3%$488/sqft
        Source: CRMLS #PW25282076 Report a problem
        8/28/2020Sold$275,000$299/sqft
        Source: Public Record Report a problem
        7/29/2020Pending sale$275,000$299/sqft
        Source: Town Real Estate #2008200 Report a problem
        7/23/2020Listed for sale$275,000$299/sqft
        Source: Town Real Estate #2008200 Report a problem
        7/18/2020Pending sale$275,000$299/sqft
        Source: Town Real Estate #2008200 Report a problem
        6/6/2020Listed for sale$275,000-15.1%$299/sqft
        Source: Town Real Estate #2008200 Report a problem
        8/7/2018Listing removed$324,000$352/sqft
        Source: Town Real Estate #2008200 Report a problem
        6/8/2018Listed for sale$324,000+50.7%$352/sqft
        Source: Town Real Estate #2008200 Report a problem
        5/2/2005Sold$215,000+48.3%$234/sqft
        Source: Public Record Report a problem
        10/14/2003Sold$145,000+16.9%$158/sqft
        Source: Public Record Report a problem
        8/24/2001Sold$124,000$135/sqft
        Source: Public Record Report a problem

        Public tax history

        YearProperty taxesTax assessment
        2025$3,685 +2.6%$297,667 +2%
        2024$3,592 +1%$291,831 +2%
        2023$3,558 +1.8%$286,110 +2%
        2022$3,495 +2.1%$280,500 +2%
        2021$3,421 +7.4%$275,000 +7%
        2020$3,186 +3.6%$257,088 +3%
        2019$3,074 +5.6%$249,600 +4%
        2018$2,913 +11.1%$240,000 +12.1%
        2017$2,621 $214,000 +9.7%
        2016$2,621 +23.8%$195,000 +18.2%
        2015$2,116 -6.6%$165,000 -9.8%
        2014$2,266 $183,000 +14.4%
        2013-- $160,000 +17.6%
        2012-- $136,000 +7.1%
        2011-- $127,000 +2.4%
        2010-- $124,000 -22.5%
        2009-- $160,000 -29.9%
        2008-- $228,158 +2%
        2007-- $223,685 +2%
        2006-- $219,300 +48.3%
        2005-- $147,900 +16.9%
        2003-- $126,480 +2%
        2002-- $124,000 +7.8%
        2001$1,338 $115,000
        2000$1,338 $115,000
        Find assessor info on the county website

        Monthly payment

        Est. payment

        Payment breakdown

        Explore the cost of this home by adjusting the details. Changes won't be saved.
        All calculations are estimates and provided by Zillow, Inc. for informational purposes only. Actual amounts may vary.
        HOA fees may include property taxes on listings classified as Co-Ops. Contact the listing agent and/or owner for fee details.
        Mortgage interest rates are dependent on a number of factors, including credit score, down payment, and repayment length. Interest rate data provided by Zillow Group Marketplace, Inc. as of 1/1/1970 from various mortgage lenders with which we have lead or other similar arrangements; the Estimated Payment is an average of those rates.
        See how much you could borrow to make a competitive offer.

        Climate risks

        Neighborhood: 92549

        Getting around

        11 / 100
        Car-Dependent
        10 / 100
        Somewhat Bikeable

        Nearby schools

        GreatSchools rating

        A local agent can set up tours, give advice and negotiate with sellers.

        Browse local experts

        Similar homes

            • Local buyer's agents are ready to help