New construction, ready in less than 15 days, home in Inverness Woods located in South Bend Community Schools. Over 250 sq ft larger and 65 years newer than similarly priced homes in the area! RESNET ENERGY SMART NEW CONSTRUCTION, 10 YEAR STRUCTURAL WARRANTY. Welcome home to an open concept, raised ranch style home, which includes 2,060 square feet of finished living space on two levels. The main level features a spacious open concepts great room and kitchen, both with vaulted ceilings. The large kitchen includes a 48 inch extended edge island, white cabinets, quartz counters and tile backsplash. Patio slider door in great room has access to a 10x10 deck. The primary bedroom suite is also located on the upper level and includes a private bath that opens to a spacious walk-in closet with exterior windows for natural lighting. The lower level features a rec room with daylight windows, 3 bedrooms each with a daylight window and a full bath.
Closed
$319,900
53579 Limerick Dr, South Bend, IN 46628
4beds
2,072sqft
Single Family Residence
Built in 2024
0.38 Acres Lot
$362,700 Zestimate®
$--/sqft
$2,626 Estimated rent
Home value
$362,700
$341,000 - $384,000
$2,626/mo
Zestimate® history
Owner options
List your home for rent
$2,626/mo
Rent Zestimate®
Find your next renter with Zillow Rental Manager. Plus, with online applications, you can quickly screen prospective tenants – for free.
$2,626/mo
Rent Zestimate®
Refinance and save
$1,968/mo
Est. payment
Refinancing to a lower rate could help reduce your monthly payments and save thousands over the life of the loan.
$1,968/mo
Est. payment
Explore your selling options
Work with a Zillow partner agent
Leverage their expertise and Zillow's premium Showcase listings to get your home seen by more buyers.
Get startedList with your own agent
Get your home in front of millions of buyers by listing it on Zillow.
Learn how to do itSell it yourself
Take full control of how buyers see your home on Zillow by listing For Sale by Owner (FSBO).
List your homeWhat's special
Zillow last checked:
Listing updated:
Listed by:
Eric j Kovalak Cell:574-213-4522,
McKinnies Realty, LLC
Bought with:
Eric j Kovalak, RB18001445
McKinnies Realty, LLC
Source: IRMLS,MLS#: 202418162
Facts & features
Interior
Bedrooms & bathrooms
- Bedrooms: 4
- Bathrooms: 2
- Full bathrooms: 2
- Main level bedrooms: 1
Bedroom 1
- Level: Main
Bedroom 2
- Level: Lower
Kitchen
- Level: Main
- Area: 240
- Dimensions: 15 x 16
Living room
- Level: Main
- Area: 266
- Dimensions: 19 x 14
Heating
- Natural Gas, Forced Air
Cooling
- Central Air
Appliances
- Included: Dishwasher, Microwave, Refrigerator, Washer, Dryer-Electric, Electric Range
Features
- 1st Bdrm En Suite, Walk-In Closet(s), Countertops-Solid Surf, Eat-in Kitchen, Entrance Foyer, Kitchen Island, Open Floorplan, Main Level Bedroom Suite, Great Room, Low Emittance Doors/Win
- Flooring: Carpet, Vinyl
- Basement: Daylight,Full,Finished,Concrete
- Has fireplace: No
Interior area
- Total structure area: 2,072
- Total interior livable area: 2,072 sqft
- Finished area above ground: 1,120
- Finished area below ground: 952
Property
Parking
- Total spaces: 2
- Parking features: Attached, Garage Door Opener, Concrete
- Attached garage spaces: 2
- Has uncovered spaces: Yes
Features
- Levels: Bi-Level
- Patio & porch: Deck, Porch Covered
Lot
- Size: 0.38 Acres
- Dimensions: 129x147x115x119
- Features: 0-2.9999
Details
- Parcel number: 710226326034.000029
- Zoning description: Residential
Construction
Type & style
- Home type: SingleFamily
- Architectural style: Other
- Property subtype: Single Family Residence
Materials
- Vinyl Siding
- Roof: Composition,Shingle
Condition
- New construction: Yes
- Year built: 2024
Details
- Builder name: Allen Edwin Homes
- Warranty included: Yes
Utilities & green energy
- Electric: Indiana Michigan Power
- Gas: NIPSCO
- Sewer: Public Sewer
- Water: Well
Green energy
- Energy efficient items: Appliances, Thermostat
Community & HOA
Community
- Subdivision: Inverness Woods
Location
- Region: South Bend
Financial & listing details
- Tax assessed value: $4,200
- Annual tax amount: $104
- Date on market: 5/22/2024
- Listing terms: Cash,Conventional,FHA,VA Loan
Price history
| Date | Event | Price |
|---|---|---|
| 11/4/2024 | Sold | $319,900 |
Source:  IRMLS #202418162 Report a problem IRMLS #202418162 Report a problem | ||
| 10/8/2024 | Pending sale | $319,900 |
Source: IRMLS #202418162 Report a problem | ||
| 8/6/2024 | Price change | $319,900-3% |
Source: IRMLS #202418162 Report a problem | ||
| 7/9/2024 | Price change | $329,900-2.9% |
Source: IRMLS #202418162 Report a problem | ||
| 6/26/2024 | Price change | $339,900-2.9% |
Source: IRMLS #202418162 Report a problem | ||
| 6/4/2024 | Price change | $349,900-2.8% |
Source: IRMLS #202418162 Report a problem | ||
| 5/22/2024 | Listed for sale | $359,900 |
Source: IRMLS #202418162 Report a problem | ||
Public tax history
| Year | Property taxes | Tax assessment |
|---|---|---|
| 2025 | $29 -72.4% | $335,400 +7885.7% |
| 2024 | $104 | $4,200 |
| 2023 | -- | $4,200 |
Find assessor info on the county website
Neighborhood: Chain-O-Lakes
Nearby homes
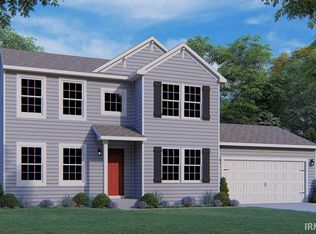
- $438,1054 bd3 ba2.6k sqft53561 Limerick Dr, South Bend, IN 46628Sold
- $3,400-- bd-- ba-- sqft26705 Gibbons Dr, South Bend, IN 46628Off Market
- $380,1003 bd2 ba2k sqft26702 Durness Woods Dr, South Bend, IN 46628Off Market
- $389,7453 bd2 ba2k sqft26687 Gibbons Dr, South Bend, IN 46628Sold
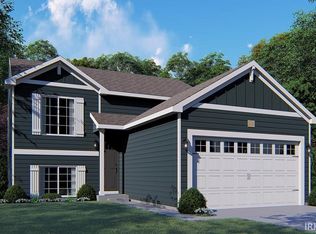
- $349,9003 bd2 ba2k sqft26670 Durness Woods Dr, South Bend, IN 46628For Sale
- $387,8003 bd2 ba2.2k sqft26711 Durness Woods Dr, South Bend, IN 46628Off Market
- $412,0004 bd3 ba1.8k sqft53507 Limerick Dr, South Bend, IN 46628For Sale
- $495,6954 bd3 ba2.8k sqft53593 Erne Ct, South Bend, IN 46628Sold
Nearby schools
GreatSchools rating
- 5/10Warren Primary CenterGrades: PK-5Distance: 1.9 mi
- 3/10Dickinson Fine Arts AcademyGrades: K-8Distance: 4.2 mi
- 2/10Washington High SchoolGrades: 9-12Distance: 4.5 mi
Schools provided by the listing agent
- Elementary: Coquillard
- Middle: Dickinson
- High: Washington
- District: South Bend Community School Corp.
Source: IRMLS. This data may not be complete. We recommend contacting the local school district to confirm school assignments for this home.


Get pre-qualified for a loan
At Zillow Home Loans, we can pre-qualify you in as little as 5 minutes with no impact to your credit score.An equal housing lender. NMLS #10287.
- Indiana
- Saint Joseph County
- South Bend
- 46628
- Chain-O-Lakes
- 53579 Limerick Dr
Nearby cities
Nearby neighborhoods
Nearby zip codes
Other South Bend Topics
