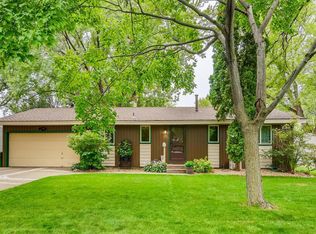
A mid-century standout in truly stunning condition-this one delivers the kind of style and substance buyers rarely find in this price point. Inside, the space feels intentional and elevated, with gleaming natural hardwood floors and a tasteful, cohesive interior that flows effortlessly from room to room. The kitchen is a true highlight- thoughtfully updated with luxurious finishes, expanded workspace, generous pantry storage and a
dedicated coffee and wine bar that makes everyday living feel just a little more special. Dramatic
floor-to-ceiling corner windows flood the home with natural light, creating a connection to the outdoors that's hard to replicate. Downstairs, the finished lower level offers versatility with a spacious family room anchored by a wood burning fireplace, an egress window in the third bedroom, and a clean, highly functional laundry area and storage space that keeps everything organized and out of sight. Step outside into a fully fenced backyard with a patio, offering the perfect setting for pets, relaxing, or entertaining. This is mid-century done right-- bright, refined, and move-in ready with the updates that matter.
Closed
Zillow last checked:
Listing updated:
Bought with:
Reidell Estey & Associates – Matt Peterson
RE/MAX Results
Source: NorthstarMLS as distributed by MLS GRID,MLS#: 7105559
Price history
| Date | Event | Price |
|---|---|---|
| 8/21/2026 | Sold | $344,900$214/sqft |
Source:  NorthstarMLS as distributed by MLS GRID #7105559 Report a problem NorthstarMLS as distributed by MLS GRID #7105559 Report a problem | ||
| 8/10/2026 | Pending sale | $344,900$214/sqft |
Source: NorthstarMLS as distributed by MLS GRID #7105559 Report a problem | ||
| 7/10/2026 | Listed for sale | $344,900+65.1%$214/sqft |
Source: NorthstarMLS as distributed by MLS GRID #7105559 Report a problem | ||
| 6/27/2019 | Sold | $208,900-0.5%$130/sqft |
Source: NorthstarMLS as distributed by MLS GRID #5232543 Report a problem | ||
| 6/7/2019 | Pending sale | $209,900$131/sqft |
Source: Coldwell Banker Burnet - Highland Park #5232543 Report a problem | ||
| 5/30/2019 | Price change | $209,900-2.4%$131/sqft |
Source: Coldwell Banker Burnet - Highland Park #5232543 Report a problem | ||
| 5/17/2019 | Listed for sale | $215,000+76.8%$134/sqft |
Source: Coldwell Banker Burnet - Highland Park #5232543 Report a problem | ||
| 9/25/2014 | Sold | $121,600+4.3%$76/sqft |
Source:  Lake Superior Area Realtors as distributed by MLS GRID #2213421 Report a problem Lake Superior Area Realtors as distributed by MLS GRID #2213421 Report a problem | ||
| 7/29/2014 | Listed for sale | $116,600-18.6%$73/sqft |
Source: Integrity Holdings Real Estate LLC #4510849 Report a problem | ||
| 6/18/2013 | Sold | $143,247-1.8%$89/sqft |
Source: Public Record Report a problem | ||
| 11/12/2009 | Sold | $145,900$91/sqft |
Source: Public Record Report a problem | ||
| 9/7/2009 | Listed for sale | $145,900$91/sqft |
Source: NRT Minneapolis #3832418 Report a problem | ||
Get a cash offer in 3 minutes
Find out how much your home could sell for in as little as 3 minutes with a no-obligation cash offer.
Estimated market value
$345,200
