Welcome to the "Harding" floorplan at Tulip Hills. Unique to Tulip Hills, all homes will be Certified by the US Department of Energy as Zero Energy Ready Homes ensuring the lowest possible utility bills. Located within 10 minutes of the airport and 20 minutes from Downtown Nashville. The Community will feature a pool, cabana and dog park. This Townhome features 3 bed/2.5 bath plus a garage and patio. This is an END UNIT just released! This will be the last released townhome building on Bellflower Hills next to open common area and pavilion. Beautiful Location! This home is a must see! Beautiful, elevated view of the city.
Closed
$407,000
5358 Bellflower Hls N Lot 134, Hermitage, TN 37076
3beds
1,481sqft
Horizontal Property Regime - Attached, Residential
Built in 2024
-- sqft lot
$390,000 Zestimate®
$275/sqft
$2,267 Estimated rent
Home value
$390,000
$371,000 - $410,000
$2,267/mo
Zestimate® history
Owner options
List your home for rent
$2,267/mo
Rent Zestimate®
Find your next renter with Zillow Rental Manager. Plus, with online applications, you can quickly screen prospective tenants – for free.
$2,267/mo
Rent Zestimate®
Refinance and save
$2,545/mo
Est. payment
Refinancing to a lower rate could help reduce your monthly payments and save thousands over the life of the loan.
$2,545/mo
Est. payment
Explore your selling options
Work with a Zillow partner agent
Leverage their expertise and Zillow's premium Showcase listings to get your home seen by more buyers.
Get startedList with your own agent
Get your home in front of millions of buyers by listing it on Zillow.
Learn how to do itSell it yourself
Take full control of how buyers see your home on Zillow by listing For Sale by Owner (FSBO).
List your homeWhat's special
Garage and patio
Zillow last checked:
Listing updated:
Listed by:
Rob Law 615-522-4640,
Beazer Homes,
Mark O Connell 615-708-2345,
Beazer Homes
Bought with:
Nonmls
Realtracs, Inc.
Source: RealTracs MLS as distributed by MLS GRID,MLS#: 2662013
Facts & features
Interior
Bedrooms & bathrooms
- Bedrooms: 3
- Bathrooms: 3
- Full bathrooms: 2
- 1/2 bathrooms: 1
Bedroom 1
- Features: Walk-In Closet(s)
- Level: Walk-In Closet(s)
- Area: 228 Square Feet
- Dimensions: 19x12
Bedroom 2
- Features: Extra Large Closet
- Level: Extra Large Closet
- Area: 99 Square Feet
- Dimensions: 9x11
Bedroom 3
- Features: Extra Large Closet
- Level: Extra Large Closet
- Area: 90 Square Feet
- Dimensions: 9x10
Dining room
- Features: Combination
- Level: Combination
- Area: 56 Square Feet
- Dimensions: 7x8
Kitchen
- Features: Pantry
- Level: Pantry
- Area: 121 Square Feet
- Dimensions: 11x11
Living room
- Features: Combination
- Level: Combination
- Area: 209 Square Feet
- Dimensions: 19x11
Heating
- Central, Electric
Cooling
- Central Air, Electric
Appliances
- Included: Dishwasher, Disposal, ENERGY STAR Qualified Appliances, Microwave, Electric Oven, Electric Range
Features
- Walk-In Closet(s), Entrance Foyer, High Speed Internet
- Flooring: Carpet, Laminate, Tile
- Has fireplace: No
Interior area
- Total structure area: 1,481
- Total interior livable area: 1,481 sqft
- Finished area above ground: 1,481
Property
Parking
- Total spaces: 2
- Parking features: Garage Faces Front, Driveway
- Attached garage spaces: 1
- Uncovered spaces: 1
Features
- Levels: Two
- Stories: 2
- Patio & porch: Porch, Covered, Patio
- Pool features: Association
- Fencing: Partial
Lot
- Features: Level
Details
- Special conditions: Standard
- Other equipment: Air Purifier
Construction
Type & style
- Home type: SingleFamily
- Property subtype: Horizontal Property Regime - Attached, Residential
- Attached to another structure: Yes
Materials
- Fiber Cement, Brick
- Roof: Shingle
Condition
- New construction: Yes
- Year built: 2024
Utilities & green energy
- Sewer: Public Sewer
- Water: Public
- Utilities for property: Water Available, Underground Utilities
Green energy
- Green verification: ENERGY STAR Certified Homes
- Energy efficient items: Windows, Thermostat
- Indoor air quality: Contaminant Control
- Water conservation: Low-Flow Fixtures
Community & HOA
Community
- Security: Smoke Detector(s)
- Subdivision: Tulip Hills
HOA
- Has HOA: Yes
- Amenities included: Pool, Underground Utilities
- Services included: Maintenance Grounds, Insurance, Trash
- HOA fee: $138 monthly
Location
- Region: Hermitage
Financial & listing details
- Price per square foot: $275/sqft
- Annual tax amount: $3,100
- Date on market: 6/1/2024
Price history
| Date | Event | Price |
|---|---|---|
| 12/21/2024 | Sold | $407,000-0.7%$275/sqft |
Source:  RealTracs MLS as distributed by MLS GRID #2662013 Report a problem RealTracs MLS as distributed by MLS GRID #2662013 Report a problem | ||
| 6/9/2024 | Contingent | $409,990$277/sqft |
Source: RealTracs MLS as distributed by MLS GRID #2662013 Report a problem | ||
| 6/1/2024 | Listed for sale | $409,990+2%$277/sqft |
Source: RealTracs MLS as distributed by MLS GRID #2662013 Report a problem | ||
| 6/1/2024 | Listing removed | -- |
Source: RealTracs MLS as distributed by MLS GRID #2654029 Report a problem | ||
| 5/18/2024 | Listed for sale | $401,990$271/sqft |
Source: RealTracs MLS as distributed by MLS GRID #2654029 Report a problem | ||
Public tax history
Tax history is unavailable.
Neighborhood: 37076
Nearby homes
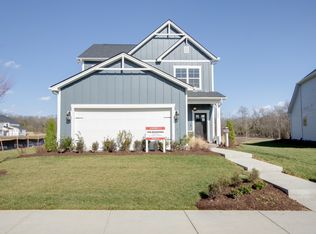
- $491,7503 bd3 ba1.9k sqft5365 Bellflower Hls LOT 105, Hermitage, TN 37076Sold
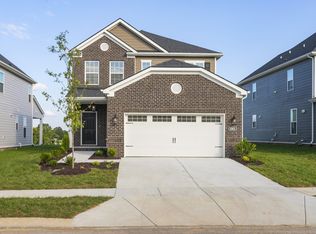
- $504,4904 bd4 ba2.3k sqft5376 Bellflower Hls NE LOT 127, Hermitage, TN 37076Sold
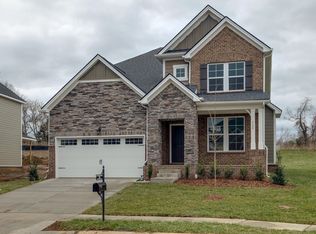
- $581,4005 bd4 ba3k sqft5383 Bellflower Hls LOT 114, Hermitage, TN 37076Sold
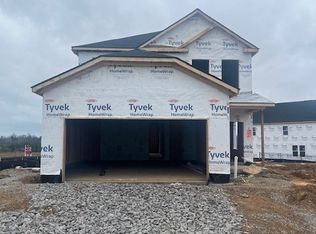
- $479,7604 bd4 ba2.3k sqft5403 Zinnia Ln LOT 116, Hermitage, TN 37076Sold
- $400,9703 bd3 ba1.4k sqft5328 Bellflower Hls N LOT 149, Hermitage, TN 37076Sold
- $377,5953 bd3 ba1.3k sqft5331 Bellflower Hls LOT 98, Hermitage, TN 37076Sold
- $396,7803 bd3 ba1.4k sqft5340 Bellflower Hls LOT 143, Hermitage, TN 37076Sold
- $387,7053 bd3 ba1.4k sqft5336 Bellflower Hls LOT 145, Hermitage, TN 37076Sold
- $383,2053 bd3 ba1.4k sqft5334-5334 Bellflower Hls LOT 146, Hermitage, TN 37076Sold
Nearby schools
GreatSchools rating
- 5/10Dodson Elementary SchoolGrades: PK-5Distance: 1.3 mi
- 5/10Dupont Tyler Middle SchoolGrades: 6-8Distance: 2 mi
- 3/10McGavock High SchoolGrades: 9-12Distance: 4.6 mi
Schools provided by the listing agent
- Elementary: Dodson Elementary
- Middle: DuPont Tyler Middle
- High: McGavock Comp High School
Source: RealTracs MLS as distributed by MLS GRID. This data may not be complete. We recommend contacting the local school district to confirm school assignments for this home.
Get a cash offer in 3 minutes
Find out how much your home could sell for in as little as 3 minutes with a no-obligation cash offer.
Estimated market value
$390,000
Get a cash offer in 3 minutes
Find out how much your home could sell for in as little as 3 minutes with a no-obligation cash offer.
Estimated market value
$390,000
- Tennessee
- Davidson County
- Nashville
- 37076
- 5358 Bellflower Hls N Lot 134
Nearby cities
Nearby neighborhoods
Nearby zip codes
Other Nashville Topics
