Skip main navigation
For sale
  • $339,990

    5358 Deer Oak Dr, Pace, FL 32571

    4beds
    1,815sqft
    : 
    Loading
    Get pre-qualified
    Single Family Residence
    Built in 2013
    0.25 Acres Lot
    $-- Zestimate®
    $187/sqft
    $-- HOA

    What's special

    Spacious lotsEfficient gas utilitiesGas rangeQuiet streetsLarge yardNew dishwasherNew refrigerator
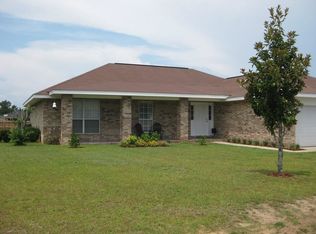
    Welcome to this beautifully maintained 1,815 sq ft, 4-bedroom, 2-bathrooms home situated on a spacious half acre corner lot in the highly desirable Thousand Oaks neighborhood of Pace. Built in 2013, this single-story brick home offers generous living spaces inside and out. Inside, you'll find a thoughtfully designed split-bedroom floor plan with durable vinyl flooring throughout. The kitchen is well-equipped with granite countertops, a gas range, new refrigerator, new dishwasher, and ample cabinet and counter space - perfect for everyday living and entertaining. The home also features a gas water heater and furnace, providing efficient and reliable comfort year-round. The spacious primary suite is designed as a private retreat, featuring a double-sink vanity, private water closet, relaxing garden tub, separate shower, and a large walk-in closet. Each additional bedroom also offers generously sized closets for plenty of storage. Enjoy Florida living from the covered front and back porch overlooking the fully fenced backyard. The expansive yard includes a storage shed and still offers plenty of room to add a swimming pool. Thousand Oaks is a well-established, family-friendly neighborhood known for its all-brick homes, spacious lots, and quiet streets. The community has a cohesive, attractive appearance and offers a peaceful setting while remaining conveniently close to everything Pace has to offer. Residents enjoy easy access to highly rated Santa Rosa County schools, shopping, restaurants, medical facilities, and NAS Whiting Field, with Pensacola and the Gulf Coast beaches just a short drive away. If you're looking for a move-in-ready home with modern features, efficient gas utilities, a large yard, and an outstanding location, 5358 Deer Oak Drive is ready to welcome you home.
    10 days
    |
    533
    |
    44
    |

    Zillow last checked:

    Listing updated:

    Listed by:

    Ivana Jazayeri 850-830-5255,

    EXP Realty LLC

    Source: ECAOR,MLS#: 1007330MLS Logo

      Facts & features

      Interior

      Bedrooms & bathrooms
      • Bedrooms: 4
      • Bathrooms: 2
      • Full bathrooms: 2
      Primary bedroom
      • Level: First
      • Area: 1 Square Feet
      • Dimensions: 1 x 1
      Bedroom
      • Level: First
      • Area: 1 Square Feet
      • Dimensions: 1 x 1
      Bedroom
      • Level: First
      • Area: 1 Square Feet
      • Dimensions: 1 x 1
      Bedroom
      • Level: First
      • Area: 1 Square Feet
      • Dimensions: 1 x 1
      Kitchen
      • Level: First
      • Area: 1 Square Feet
      • Dimensions: 1 x 1
      Living room
      • Level: First
      • Area: 1 Square Feet
      • Dimensions: 1 x 1
      Heating
      • Natural Gas
      Cooling
      • Ceiling Fan(s)
      Appliances
      • Included: Dishwasher, Microwave, Gas Water Heater
      • Laundry: Washer/Dryer Hookup
      Features
      • Breakfast Bar, Tray Ceiling(s), Vaulted Ceiling(s), Recessed Lighting, Pantry, Split Bedroom
      • Flooring: Vinyl
      • Windows: Double Pane Windows
      • Attic: Pull Down Stairs
      • Common walls with other units/homes: No Common Walls
      Interior area
      • Total structure area: 1,815
      • Total interior livable area: 1,815 sqft

      Property

      Parking
      • Total spaces: 4
      • Parking features: Garage Door Opener
      • Attached garage spaces: 2
      Features
      • Stories: 1
      • Patio & porch: Covered
      • Exterior features: Private Yard, Sprinkler System
      Lot
      • Size: 0.25 Acres
      • Dimensions: 77’ x 39’
      • Features: Cleared, Corner Lot, Covenants
      Details
      • Parcel number: 021N29542500E000010
      • Zoning description: Resid Single Family

      Construction

      Type & style
      • Home type: SingleFamily
      • Architectural style: Contemporary
      • Property subtype: Single Family Residence
      Materials
      • Brick
      • Foundation: Slab
      • Roof: Composition
      Condition
      • Construction Complete
      • New construction: No
      • Year built: 2013

      Utilities & green energy

      • Water: Public

      Community & HOA

      Community
      • Security: Smoke Detector(s)
      • Subdivision: THOUSAND OAKS
      Location
      • Region: Pace

      Financial & listing details

      • Price per square foot: $187/sqft
      • Tax assessed value: $253,659
      • Annual tax amount: $3,211
      • Date on market: 7/10/2026

        Foreclosure details

        Estimated market value

        Not available

        Estimated sales range

        Not available

        Not available

        Price history

        DateEventPrice
        7/10/2026Listed for sale$339,990+88.9%$187/sqft
        Source: ECAOR #1007330 Report a problem
        6/4/2026Listing removed$180,000$99/sqft
        Source: GAMLS #10772158 Report a problem
        5/27/2026Listed for sale$180,000-45.5%$99/sqft
        Source: GAMLS #10772158 Report a problem
        8/9/2022Sold$330,000+1.5%$182/sqft
        Source: PAR #611315 Report a problem
        6/23/2022Listed for sale$325,000+54.8%$179/sqft
        Source: PAR #611315 Report a problem
        2/7/2020Sold$209,900$116/sqft
        Source: PAR #564900 Report a problem
        12/15/2019Listed for sale$209,900+17.1%$116/sqft
        Source: Coldwell Banker Residential Real Estate #564900 Report a problem
        12/30/2013Sold$179,200$99/sqft
        Source: PAR #443411 Report a problem

        Public tax history

        YearProperty taxesTax assessment
        2024$3,165 -4%$253,659 +0.7%
        2023$3,297 +29.5%$251,772 +8.4%
        2022$2,546 -2.3%$232,160 +20.4%
        2021$2,606 +79.7%$192,889 +32.9%
        2020$1,450 +2.8%$145,125 +2.3%
        2019$1,411 $141,862 +1.9%
        2018$1,411 +4.7%$139,216 +2.1%
        2017$1,347 $136,353 +2.1%
        2016$1,347 +0.6%$133,548 +0.7%
        2015$1,340 -2%$132,620 -0.9%
        2014$1,367 $133,798 +1000.3%
        2013-- $12,160
        2012-- $12,160 -11.1%
        2011-- $13,680 -14.3%
        2010-- $15,960 -8.7%
        2009-- $17,480 -26.4%
        2008-- $23,750
        2007-- --
        2006-- --
        2005-- --
        Find assessor info on the county website

        Monthly payment

        Est. payment

        Payment breakdown

        Explore the cost of this home by adjusting the details. Changes won't be saved.
        All calculations are estimates and provided by Zillow, Inc. for informational purposes only. Actual amounts may vary.
        HOA fees may include property taxes on listings classified as Co-Ops. Contact the listing agent and/or owner for fee details.
        Mortgage interest rates are dependent on a number of factors, including credit score, down payment, and repayment length. Interest rate data provided by Zillow Group Marketplace, Inc. as of 1/1/1970 from various mortgage lenders with which we have lead or other similar arrangements; the Estimated Payment is an average of those rates.
        See how much you could borrow to make a competitive offer.

        Climate risks

        Neighborhood: 32571

        Getting around

        1 / 100
        Car-Dependent
        26 / 100
        Somewhat Bikeable

        Nearby schools

        GreatSchools rating
        Schools provided by the listing agent
        • Elementary: Pea Ridge
        • Middle: Avalon
        • High: Pace

        Source: ECAOR. This data may not be complete. We recommend contacting the local school district to confirm school assignments for this home.

        A local agent can set up tours, give advice and negotiate with sellers.

        A local lender can help you make sure your offer is ready when you are.

        Browse local experts

        Similar homes