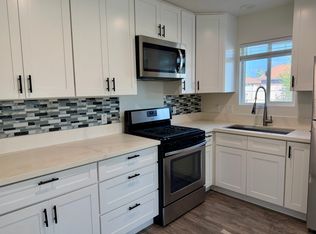
What if your next home came with a 416 sq ft ADU built in 2022 that's not included in the home's listed square footage? Offering approximately 2,052 square feet of total living space (buyer to verify), this rare Mission Oaks property delivers the flexibility today's buyers are searching for--whether it's multigenerational living, a private guest retreat, a home office, or rental income potential.
The main home has been thoughtfully updated with a remodeled kitchen that opens seamlessly to the living spaces, an updated guest bath, and a spacious primary suite with direct access to the backyard.
Step outside and you'll understand why this home is so special. The backyard was designed for entertaining, featuring a sparkling pool and spa, generous patio space, mature landscaping, and the kind of privacy that's becoming increasingly difficult to find. It's the perfect setting for everything from summer pool parties to quiet evenings with family and friends.
The ADU offers its own private entrance and endless possibilities. Whether you're housing extended family, welcoming long-term guests, creating a dedicated workspace, or generating supplemental income, it's a feature that adds tremendous value and versatility.
Located in the heart of Mission Oaks, you'll enjoy award-winning schools, beautiful parks, nearby shopping and dining, and convenient freeway access while living in one of Camarillo's most sought-after neighborhoods.
Homes with ADUs in Mission Oaks are exceptionally rare. Combine that with a resort-style backyard, thoughtful updates, and a location buyers love, and you've found a property that's difficult to duplicate.
6 days
|
623
|
18
|
Zillow last checked:
Listing updated:
Listed by:
Kevin RyanDRE #02137081805-427-5392,
eXp Realty of California Inc
Source: CSMAOR,MLS#: 226003315
Loading...
Facts & features
Interior
Bedrooms & bathrooms
Bedrooms: 4
Bathrooms: 2
Full bathrooms: 2
Heating
Central Furnace, Natural Gas
Cooling
None
Appliances
Included: Dishwasher, Refrigerator
Laundry: Inside, Laundry Area
Features
Quartz Counters
Flooring: Carpet, Ceramic Tile
Windows: Double Pane Windows
Has fireplace: Yes
Fireplace features: Other, Living Room
Interior area
Total structure area: 1,636
Total interior livable area: 1,636 sqft
Property
Parking
Total spaces: 2
Parking features: Garage - 1 Door
Garage spaces: 2
Features
Levels: One
Stories: 1
Entry location: Ground Level - No Steps, Living Room, Main Level
Explore the cost of this home by adjusting the details. Changes won't be saved.
Principal & interest
$1,547
Mortgage insurance
$0
Property taxes
$170
Home insurance
$105
HOA fees
$0
Utilities
Not included
All calculations are estimates and provided by Zillow, Inc. for informational purposes only. Actual amounts may vary.
HOA fees may include property taxes on listings classified as Co-Ops. Contact the listing agent and/or owner for fee details.
Mortgage interest rates are dependent on a number of factors, including credit score, down payment, and repayment length. Interest rate data provided by Zillow Group Marketplace, Inc. as of 1/1/1970 from various mortgage lenders with which we have lead or other similar arrangements; the Estimated Payment is an average of those rates.
See how much you could borrow to make a competitive offer.