Skip main navigation
Closed
  • $399,763

    5358 Elder Ave, Charleston, SC 29406

    3beds
    2,062sqft
    Single Family Residence
    Built in 2026
    4,791 Square Feet Lot
    $399,700 Zestimate®
    $194/sqft
    $2,795 Estimated rent

    Home value

    $399,700

    $380,000 - $420,000

    $2,795/mo

    Zestimate® history
    Loading
    Loading...

    Owner options

    List your home for rent

    $2,795/mo

    Rent Zestimate®

    Find your next renter with Zillow Rental Manager. Plus, with online applications, you can quickly screen prospective tenants – for free.

    Learn more

    $2,795/mo

    Rent Zestimate®

    Refinance and save

    $2,328/mo

    Est. payment

    Refinancing to a lower rate could help reduce your monthly payments and save thousands over the life of the loan.

    See today's rates

    $2,328/mo

    Est. payment

    Explore your selling options

    Work with a Zillow partner agent

    Leverage their expertise and Zillow's premium Showcase listings to get your home seen by more buyers.

    Get started

    List with your own agent

    Get your home in front of millions of buyers by listing it on Zillow.

    Learn how to do it

    Sell it yourself

    Take full control of how buyers see your home on Zillow by listing For Sale by Owner (FSBO).

    List your home

    What's special

    Bright open floor planTraditional exteriorSpa-like bathroom
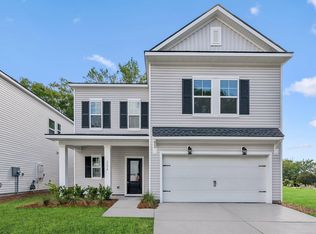
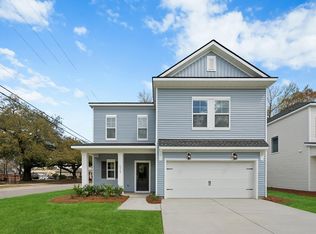
    3.99% Rate for Those that Qualify. Brand New Construction- Ready For Move In! 4 Miles from Park Circle and 4 Miles to Boeing. Positioned in the heart of North Charleston's emerging infill corridor and surrounded by revitalization, this area is quickly becoming a hotspot for buyers seeking to be closer to industry, major highways, and downtown. The traditional exterior is impressive and will stand the test of time. The neutral finishes are upscale and timeless. The bright open floor plan provides plenty of space to get together with family and friends. The blank slate gives you the opportunity to impart your design style. The kitchen has ample prep space and a center island that overlooks the family and dining areas. The island will be the spot where new memories are made- from coffee t cocktails, homework to holiday buffets, this will be the gathering spot. Upstairs is a large flex space to meet your family needs- playroom/media room/homework space...The lovely Owner's Retreat is upstairs and has a spa-like bathroom. 2 additional bedrooms are upstairs and a full bath. Laundry is also conveniently located upstairs.

    Zillow last checked:

    Listing updated:

    Listed by:

    Weekley Homes L P

    Bought with:

    Weekley Homes L P

    Source: CTMLS,MLS#: 25028390MLS Logo

    Facts & features

    Interior

    Bedrooms & bathrooms
    • Bedrooms: 3
    • Bathrooms: 3
    • Full bathrooms: 2
    • 1/2 bathrooms: 1
    Rooms
    • Room types: Bonus Room, Family Room, Bonus, Eat-In-Kitchen, Family, Laundry, Pantry
    Heating
    • Heat Pump
    Cooling
    • Central Air
    Appliances
    • Laundry: Electric Dryer Hookup, Washer Hookup, Laundry Room
    Features
    • Ceiling - Smooth, Walk-In Closet(s), Eat-in Kitchen, Pantry
    • Flooring: Ceramic Tile, Luxury Vinyl
    • Windows: Thermal Windows/Doors
    • Has fireplace: No
    Interior area
    • Total structure area: 2,062
    • Total interior livable area: 2,062 sqft

    Property

    Parking
    • Total spaces: 2
    • Parking features: Garage, Attached
    • Attached garage spaces: 2
    Features
    • Levels: Two
    • Stories: 1
    • Entry location: Ground Level
    • Patio & porch: Patio
    Lot
    • Size: 4,791 Square Feet
    Details
    • Parcel number: 4721000198
    • Special conditions: 10 Yr Warranty

    Construction

    Type & style
    • Home type: SingleFamily
    • Architectural style: Traditional
    • Property subtype: Single Family Residence
    Materials
    • Vinyl Siding
    • Foundation: Slab
    • Roof: Architectural
    Condition
    • New construction: Yes
    • Year built: 2026
    Details
    • Warranty included: Yes

    Utilities & green energy

    • Sewer: Public Sewer
    • Water: Public
    • Utilities for property: Charleston Water Service, Dominion Energy, N Chas Sewer District

    Community & HOA

    Community
    • Subdivision: Liberty Park
    Location
    • Region: Charleston

    Financial & listing details

    • Price per square foot: $194/sqft
    • Tax assessed value: $45,000
    • Annual tax amount: $643
    • Date on market: 10/20/2025
    • Listing terms: Cash,Conventional,FHA,VA Loan

    Price history

    DateEventPrice
    8/13/2026Sold$399,763-5.9%$194/sqft
    Source: CTMLS #25028390 Report a problem
    6/22/2026Pending sale$424,658$206/sqft
    Source: CTMLS #25028390 Report a problem
    5/22/2026Price change$424,658-6.6%$206/sqft
    Source: CTMLS #25028390 Report a problem
    4/23/2026Price change$454,658-7.2%$220/sqft
    Source: CTMLS #25028390 Report a problem
    2/18/2026Price change$489,990-1%$238/sqft
    Source: CTMLS #25028390 Report a problem
    10/20/2025Listed for sale$494,990$240/sqft
    Source: CTMLS #25028390 Report a problem

    Public tax history

    YearProperty taxesTax assessment
    2025$643 -0.8%$2,280 +15.2%
    2024$648 $1,980
    2023-- --
    Find assessor info on the county website

    Neighborhood: 29406

    Nearby schools

    GreatSchools rating
    Schools provided by the listing agent
    • Elementary: Matilda Dunston
    • Middle: Morningside
    • High: North Charleston

    Source: CTMLS. This data may not be complete. We recommend contacting the local school district to confirm school assignments for this home.

    Get a cash offer in 3 minutes
    Find out how much your home could sell for in as little as 3 minutes with a no-obligation cash offer.
    Estimated market value
    $399,700
    Get a cash offer in 3 minutes
    Find out how much your home could sell for in as little as 3 minutes with a no-obligation cash offer.
    Estimated market value
    $399,700