This is a Columbia original, renewed for its next generation. Built in 1972 by Howard Homes, Inc., and the first time being offered for sale in fifty years, this distinctive California Contemporary is an authentic product of the formative years of Jim Rouse's Columbia, an ambitious vision for a community where architecture, landscape, open space and everyday life would exist in thoughtful relationship. Set beneath mature trees in Phelps Luck, within the Village of Long Reach, the home's low horizontal profile, asymmetrical composition, natural brick, dark architectural accents, broad rooflines and restrained geometry reflect the Mid-Century Modern influences that helped define Columbia's early residential character. This is not a modern interpretation of 1970s design, it is the real thing. More than fifty years later, the home has benefited from owners who understood the difference between simply updating a house and thoughtfully caring for one. Over $100,000 has been invested in meticulous improvements intended to preserve its character while preparing it for decades of continued service. Major improvements include new windows in 2022, a new HVAC system in 2023, a roof replaced in 2019, fresh paint throughout in 2026 and a previously renovated kitchen. The result is an increasingly rare combination: the personality and architectural integrity of an original Columbia Contemporary coupled with substantial investment in the components that matter to long-term ownership. This home is better than new construction and better than a home that is being flipped. The owners have improved it over time and acted as the quality control inspectors that new homes and flip properties lack. The single-level design remains remarkably relevant today. Generous living spaces, distinctive architectural details and the home's connection to its green surroundings demonstrate why good contemporary design has endured. Outside, mature trees and established landscaping reinforce one of Columbia's foundational ideas: that homes should be integrated into the landscape rather than simply imposed upon it. Next to the home is a sidewalk-a subtle clue that you are in Jim Rouse's Columbia, connected to the community throughout the walkable city. No attic and no basement means all of your needs are met on one level. A doggy door off of the family room opens to the fully fenced back yard allowing furry family members an easy in and out year round. The history of the home is one of a kind. Original 1972 land records document Howard Homes, Inc. as the builder-owner that conveyed this property to its first homeowners. Howard Homes, led by Seymour F. Raphael and Lee Rosenberg, would become a significant Howard County builder and ultimately construct homes throughout Columbia. Those owners remained in the home for 4 years until the Seller's parents bought the home and kept it in their family until now. And then there is Columbia itself. Jim Rouse envisioned something more ambitious than another suburban development. Columbia was conceived as a complete community-one that respected the land, encouraged human connection and brought thoughtful planning and design into everyday American life. Long Reach emerged during those early years, and 5358 Flight Feather remains a tangible piece of that story. Today, the opportunity is not merely to purchase a well-cared-for home. It is to become the next steward of an original Columbia residence that has already served its owners for more than half a century, and has been thoughtfully prepared for what comes next. Original in character. Renewed with intention. Built for Columbia in 1972 and ready for its next fifty years.
Sold for $579,000
$579,000
5358 Flight Feather, Columbia, MD 21045
3beds
1,859sqft
Single Family Residence
Built in 1972
6,098 Square Feet Lot
$578,700 Zestimate®
$311/sqft
$2,936 Estimated rent
Home value
$578,700
$550,000 - $608,000
$2,936/mo
Zestimate® history
Owner options
List your home for rent
$2,936/mo
Rent Zestimate®
Find your next renter with Zillow Rental Manager. Plus, with online applications, you can quickly screen prospective tenants – for free.
$2,936/mo
Rent Zestimate®
Refinance and save
$5,104/mo
Est. payment
Refinancing to a lower rate could help reduce your monthly payments and save thousands over the life of the loan.
$5,104/mo
Est. payment
Explore your selling options
Work with a Zillow partner agent
Leverage their expertise and Zillow's premium Showcase listings to get your home seen by more buyers.
Get startedList with your own agent
Get your home in front of millions of buyers by listing it on Zillow.
Learn how to do itSell it yourself
Take full control of how buyers see your home on Zillow by listing For Sale by Owner (FSBO).
List your homeWhat's special
Natural brickLow horizontal profilePreviously renovated kitchenRestrained geometryBroad rooflinesSingle-level designDark architectural accents
Zillow last checked:
Listing updated:
Listed by:
Ali Kalarestaghi 301-335-8553,
Keller Williams Realty Centre
Bought with:
Don Beecher
Redfin Corp
Source: Bright MLS,MLS#: MDHW2072770
Facts & features
Interior
Bedrooms & bathrooms
- Bedrooms: 3
- Bathrooms: 2
- Full bathrooms: 2
- Main level bathrooms: 2
- Main level bedrooms: 3
Basement
- Area: 0
Heating
- Forced Air, Heat Pump, Natural Gas
Cooling
- Central Air, Electric
Appliances
- Included: Microwave, Water Heater, Cooktop, Oven/Range - Gas, Dishwasher, Disposal, Dryer, Washer, Exhaust Fan, Refrigerator, Gas Water Heater
- Laundry: Has Laundry, Main Level, Washer In Unit, Dryer In Unit
Features
- Attic, 9'+ Ceilings, Cathedral Ceiling(s)
- Flooring: Carpet, Luxury Vinyl, Ceramic Tile
- Doors: Sliding Glass
- Windows: Double Pane Windows, Replacement, Screens
- Has basement: No
- Number of fireplaces: 1
- Fireplace features: Brick, Screen, Wood Burning
Interior area
- Total structure area: 1,859
- Total interior livable area: 1,859 sqft
- Finished area above ground: 1,859
- Finished area below ground: 0
Property
Parking
- Total spaces: 2
- Parking features: Storage, Garage Faces Front, Concrete, Attached, Driveway
- Attached garage spaces: 1
- Uncovered spaces: 1
Accessibility
- Accessibility features: No Stairs
Features
- Levels: One
- Stories: 1
- Patio & porch: Enclosed, Patio, Screened
- Exterior features: Sidewalks
- Pool features: Community
Lot
- Size: 6,098 Square Feet
Details
- Additional structures: Above Grade, Below Grade
- Parcel number: 1416067873
- Zoning: NT
- Special conditions: Standard
- Other equipment: None
Construction
Type & style
- Home type: SingleFamily
- Architectural style: Contemporary,Mid-Century Modern,Ranch/Rambler
- Property subtype: Single Family Residence
Materials
- Frame, Brick, Aluminum Siding
- Foundation: Slab
- Roof: Shingle,Flat,Composition
Condition
- Excellent,Very Good
- New construction: No
- Year built: 1972
Details
- Builder name: Howard Homes, Inc.
Utilities & green energy
- Electric: 120/240V, Circuit Breakers, Underground, 200+ Amp Service
- Sewer: Public Sewer
- Water: Public
- Utilities for property: Water Available, Sewer Available, Natural Gas Available, Electricity Available, Cable Available, Cable, Fiber Optic, Satellite Internet Service
Green energy
- Energy efficient items: Fireplace/Wood Stove
Community & HOA
Community
- Features: Pool
- Subdivision: Phelps Luck
HOA
- Has HOA: Yes
- HOA fee: $1,182 annually
Location
- Region: Columbia
Financial & listing details
- Price per square foot: $311/sqft
- Tax assessed value: $459,900
- Annual tax amount: $6,087
- Date on market: 8/20/2026
- Listing agreement: Exclusive Right To Sell
- Listing terms: Cash,Conventional,FHA,VA Loan
- Inclusions: Exterior Built In Gas Grill In As-is Condition
- Ownership: Fee Simple
Price history
| Date | Event | Price |
|---|---|---|
| 9/28/2026 | Sold | $579,000$311/sqft |
Source:  Bright MLS #MDHW2072770 Report a problem Bright MLS #MDHW2072770 Report a problem | ||
| 8/29/2026 | Pending sale | $579,000$311/sqft |
Source: Bright MLS #MDHW2072770 Report a problem | ||
| 8/20/2026 | Listed for sale | $579,000$311/sqft |
Source: Bright MLS #MDHW2072770 Report a problem | ||
Public tax history
| Year | Property taxes | Tax assessment |
|---|---|---|
| 2025 | $6,087 +40.7% | $422,067 +9.8% |
| 2024 | $4,326 +10.9% | $384,233 +10.9% |
| 2023 | $3,900 +0.9% | $346,400 |
| 2022 | $3,867 +0.9% | $346,400 +1.7% |
| 2021 | $3,834 +0.9% | $340,467 +0.9% |
| 2020 | $3,800 +1.4% | $337,500 |
| 2019 | $3,748 -6.1% | $337,500 +2.8% |
| 2018 | $3,992 -16.6% | $328,300 +1.4% |
| 2017 | $4,789 +491.2% | $323,700 +3.4% |
| 2016 | $810 | $313,100 +3.5% |
| 2015 | $810 +2.5% | $302,500 +3.6% |
| 2014 | $790 | $291,900 |
| 2013 | -- | $291,900 |
| 2012 | -- | $291,900 -11.5% |
| 2011 | -- | $329,800 |
| 2010 | -- | $329,800 |
| 2009 | -- | $329,800 -10.9% |
| 2008 | -- | $370,000 +19.8% |
| 2007 | -- | $308,726 +24.8% |
| 2006 | -- | $247,453 +32.9% |
| 2005 | -- | $186,180 +7.1% |
| 2004 | -- | $173,822 +7.7% |
| 2003 | -- | $161,466 +8.3% |
| 2002 | -- | $149,110 +2% |
| 2001 | -- | $146,200 +155.1% |
| 2000 | -- | $57,310 |
Find assessor info on the county website
Neighborhood: 21045
Nearby homes
- $---- bd-- ba-- sqft5358 Flight Feather, Columbia, MD 21045Off Market
- $533,7004 bd3 ba1.7k sqft5362 Flight Feather, Columbia, MD 21045Off Market
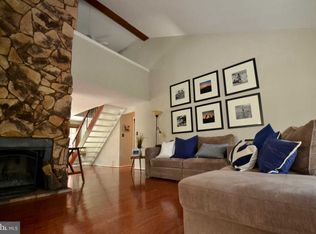
- $536,9003 bd2 ba2.1k sqft5367 Red Lake Ct, Columbia, MD 21045Off Market
- $524,8003 bd2 ba2k sqft5366 Flight Feather, Columbia, MD 21045Off Market
- $520,0004 bd3 ba1.7k sqft5363 Red Lake Ct, Columbia, MD 21045Sold
- $526,800-- bd2 ba1.8k sqft5354 Flight Feather, Columbia, MD 21045Off Market
- $525,500-- bd2 ba1.8k sqft5350 Flight Feather, Columbia, MD 21045Off Market
- $555,0003 bd2 ba1.8k sqft5371 Red Lake Ct, Columbia, MD 21045Sold
Nearby schools
GreatSchools rating
- 7/10Phelps Luck Elementary SchoolGrades: PK-5Distance: 0.2 mi
- 7/10Bonnie Branch Middle SchoolGrades: 6-8Distance: 2.4 mi
- 9/10Howard High SchoolGrades: 9-12Distance: 0.3 mi
Schools provided by the listing agent
- Elementary: Phelps Luck
- Middle: Bonnie Branch
- High: Howard
- District: Howard County Public School System
Source: Bright MLS. This data may not be complete. We recommend contacting the local school district to confirm school assignments for this home.
Get a cash offer in 3 minutes
Find out how much your home could sell for in as little as 3 minutes with a no-obligation cash offer.
Estimated market value
$578,700
Get a cash offer in 3 minutes
Find out how much your home could sell for in as little as 3 minutes with a no-obligation cash offer.
Estimated market value
$578,700
- Maryland
- Howard County
- Columbia
- 21045
- 5358 Flight Feather
