Welcome to 5358 Goose Creek Cove, a timeless beauty nestled in the prestigious enclave of Peachtree Corners. This immmaculate residence boasts 4 bedrooms, 3 1/2 baths, and a wealth of upscale features perfect for the discerning buyer. Upon entry, you are greeted by a grand two-story foyer setting the tone for what awaits within. Oak floors grace the major living areas, while the wood-paneled den offers a cozy retreat with bay windows and plantation shutters. Entertain with ease in the large dining room and living room, or gather in the bright, open kitchen adorned with skylights, Palladian windows and granite countertops. Step onto the covered deck with cedar beams where you can enjoy the tranquility of the lush, level backyard with a kitchen garden that has already been planted.The laundry room doubles as a scullery for party preparation, complemented by a wet bar with wine cooler. Indulge in luxury with fully renovated bathrooms boasting European-style tiling and vanities from Restoration Hardware. Each spacious bedroom features walk-in closets, ensuring ample storage for your wardrobe. Downstairs, a full unfinished basement awaits your personal touch, complete with gas fireplace, stubbed bathroom and built-in storage shelves.Nestled on a quiet cul-de-sac, enjoy the gorgeous landscaping. This residence offers privacy and serenity on an extra-large lot spanning .6 acres. Don't miss the opportunity to call this exquisite property home. River Station is a Cowart developed outstanding Swim/Tennis Community. It borders the Chattahoochee River and is just minutes from The Forum and Town Center. There you will find restaurants, a dog park, inclusive kids playgroud and concerts on the green. Award winning schools and Curiosity Lab make this a sought after community. Simponsonwood Park offers hiking trails by the Chattahoochee River & plenty of green space for your family to enjoy. Peachtree Corners is the #1 City in Georgia to raise a family.
Closed
Street View
$810,000
5358 Goose Creek Cv, Peachtree Corners, GA 30092
4beds
3,401sqft
Single Family Residence, Residential
Built in 1984
0.57 Acres Lot
$844,500 Zestimate®
$238/sqft
$4,084 Estimated rent
Home value
$844,500
$802,000 - $887,000
$4,084/mo
Zestimate® history
Owner options
List your home for rent
$4,084/mo
Rent Zestimate®
Find your next renter with Zillow Rental Manager. Plus, with online applications, you can quickly screen prospective tenants – for free.
$4,084/mo
Rent Zestimate®
Refinance and save
$5,769/mo
Est. payment
Refinancing to a lower rate could help reduce your monthly payments and save thousands over the life of the loan.
$5,769/mo
Est. payment
Explore your selling options
Work with a Zillow partner agent
Leverage their expertise and Zillow's premium Showcase listings to get your home seen by more buyers.
Get startedList with your own agent
Get your home in front of millions of buyers by listing it on Zillow.
Learn how to do itSell it yourself
Take full control of how buyers see your home on Zillow by listing For Sale by Owner (FSBO).
List your homeWhat's special
Gas fireplaceCedar beamsRiver stationCovered deckPlenty of green spaceLevel backyardDog park
Zillow last checked:
Listing updated:
Listed by:
NANCY D MINOR,
Keller Williams Realty Chattahoochee North, LLC,
Laurie Rogers,
Keller Williams Realty Chattahoochee North, LLC
Bought with:
Lauren Jackson, 434050
Atlanta Communities
Source: FMLS GA,MLS#: 7376051
Facts & features
Interior
Bedrooms & bathrooms
- Bedrooms: 4
- Bathrooms: 4
- Full bathrooms: 3
- 1/2 bathrooms: 1
Rooms
- Room types: Den, Living Room
Primary bedroom
- Features: Oversized Master
- Level: Oversized Master
Bedroom
- Features: Oversized Master
Primary bathroom
- Features: Double Vanity, Separate Tub/Shower
Dining room
- Features: Separate Dining Room
Kitchen
- Features: Breakfast Room, Cabinets Stain, Eat-in Kitchen, Kitchen Island, Pantry, Stone Counters, View to Family Room
Heating
- Central, Electric, Forced Air, Natural Gas
Cooling
- Attic Fan, Ceiling Fan(s), Central Air, Humidity Control, Whole House Fan
Appliances
- Included: Dishwasher, Disposal, Double Oven, Dryer, Electric Oven, Electric Water Heater, ENERGY STAR Qualified Appliances, Gas Cooktop, Refrigerator, Self Cleaning Oven, Washer
- Laundry: Laundry Room, Main Level
Features
- Bookcases, Entrance Foyer, Entrance Foyer 2 Story, High Speed Internet, Tray Ceiling(s), Vaulted Ceiling(s), Walk-In Closet(s), Wet Bar
- Flooring: Carpet, Ceramic Tile, Hardwood
- Windows: Double Pane Windows, Plantation Shutters, Skylight(s)
- Basement: Bath/Stubbed,Dirt Floor,Exterior Entry,Full,Interior Entry,Unfinished
- Attic: Pull Down Stairs
- Number of fireplaces: 2
- Fireplace features: Basement, Family Room, Gas Log, Gas Starter, Masonry
- Common walls with other units/homes: No Common Walls
Interior area
- Total structure area: 3,401
- Total interior livable area: 3,401 sqft
- Finished area above ground: 3,401
- Finished area below ground: 0
Property
Parking
- Total spaces: 2
- Parking features: Garage, Garage Faces Side, Kitchen Level
- Garage spaces: 2
Accessibility
- Accessibility features: None
Features
- Levels: Two
- Stories: 2
- Patio & porch: Covered, Deck
- Exterior features: Garden, Private Yard, Rain Gutters, Rear Stairs
- Pool features: None
- Spa features: None
- Fencing: Back Yard,Privacy,Wood
- Has view: Yes
- View description: Trees/Woods
- Waterfront features: None
- Body of water: None
Lot
- Size: 0.57 Acres
- Features: Back Yard, Cul-De-Sac, Landscaped, Level, Private, Wooded
Details
- Additional structures: None
- Parcel number: R6347 274
- Other equipment: Dehumidifier
- Horse amenities: None
Construction
Type & style
- Home type: SingleFamily
- Architectural style: Traditional
- Property subtype: Single Family Residence, Residential
Materials
- Brick, Brick 3 Sides, HardiPlank Type
- Foundation: Concrete Perimeter
- Roof: Composition,Shingle
Condition
- Resale
- New construction: No
- Year built: 1984
Details
- Warranty included: Yes
Utilities & green energy
- Electric: 110 Volts, 220 Volts in Laundry
- Sewer: Public Sewer
- Water: Public
- Utilities for property: Cable Available, Electricity Available, Natural Gas Available, Phone Available, Sewer Available, Underground Utilities, Water Available
Green energy
- Energy efficient items: Appliances, HVAC, Lighting, Water Heater
- Energy generation: None
Community & HOA
Community
- Features: Homeowners Assoc, Near Schools, Near Shopping, Playground, Pool, Street Lights, Swim Team, Tennis Court(s)
- Security: None
- Subdivision: River Station
HOA
- Has HOA: No
- Services included: Swim, Tennis
- HOA fee: $762 annually
Location
- Region: Peachtree Corners
Financial & listing details
- Price per square foot: $238/sqft
- Tax assessed value: $784,500
- Annual tax amount: $5,173
- Date on market: 4/25/2024
- Cumulative days on market: 10 days
- Ownership: Fee Simple
- Electric utility on property: Yes
- Road surface type: Asphalt
Price history
| Date | Event | Price |
|---|---|---|
| 5/17/2024 | Sold | $810,000+4.5%$238/sqft |
Source:  FMLS GA #7376051 Report a problem FMLS GA #7376051 Report a problem | ||
| 5/12/2024 | Pending sale | $775,000$228/sqft |
Source: FMLS GA #7376051 Report a problem | ||
| 5/6/2024 | Listed for sale | $775,000$228/sqft |
Source: FMLS GA #7376051 Report a problem | ||
| 4/29/2024 | Pending sale | $775,000$228/sqft |
Source:  GAMLS #10287543 Report a problem GAMLS #10287543 Report a problem | ||
| 4/25/2024 | Listed for sale | $775,000+106%$228/sqft |
Source: FMLS GA #7376051 Report a problem | ||
| 3/3/2004 | Sold | $376,300+15.8%$111/sqft |
Source: Public Record Report a problem | ||
| 1/22/2002 | Sold | $325,000$96/sqft |
Source: Public Record Report a problem | ||
Public tax history
| Year | Property taxes | Tax assessment |
|---|---|---|
| 2025 | $11,231 +54.8% | $313,800 +22.6% |
| 2024 | $7,255 +40.2% | $256,040 |
| 2023 | $5,173 -8.5% | $256,040 +43.9% |
| 2022 | $5,657 -2% | $177,920 |
| 2021 | $5,775 +5.1% | $177,920 -8.9% |
| 2020 | $5,496 +3.2% | $195,360 +19.7% |
| 2019 | $5,324 | $163,200 |
| 2018 | $5,324 +5.6% | $163,200 +8.9% |
| 2016 | $5,041 -1.1% | $149,880 |
| 2015 | $5,096 | $149,880 |
| 2014 | $5,096 +4.1% | $149,880 +3.2% |
| 2013 | $4,895 | $145,280 |
| 2012 | -- | $145,280 |
| 2011 | -- | $145,280 -11.4% |
| 2010 | -- | $164,000 |
| 2009 | -- | $164,000 -10.9% |
| 2007 | -- | $184,080 +41.5% |
| 2006 | -- | $130,120 |
| 2005 | -- | $130,120 |
| 2004 | $1,756 -0.1% | $130,120 |
| 2003 | $1,757 -49.8% | $130,120 |
| 2002 | $3,498 +16.2% | $130,120 +27.2% |
| 2001 | $3,011 | $102,320 |
Find assessor info on the county website
Neighborhood: 30092
Nearby homes
- $728,1004 bd4 ba2.9k sqft5368 Goose Creek Cv, Peachtree Corners, GA 30092Off Market
- $947,5005 bd6 ba4.4k sqft5348 Goose Creek Cv, Peachtree Corners, GA 30092Off Market

- $800,0004 bd4 ba3.4k sqft5011 Gallatree Ln, Peachtree Corners, GA 30092Sold
- $898,2005 bd5 ba4.1k sqft5001 Gallatree Ln, Peachtree Corners, GA 30092Off Market
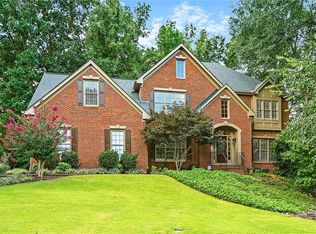
- $1,266,5005 bd6 ba5.1k sqft5021 Gallatree Ln, Peachtree Corners, GA 30092Off Market
- $708,1004 bd5 ba3.4k sqft5357 Goose Creek Cv, Peachtree Corners, GA 30092Off Market
- $757,4005 bd3 ba3k sqft5347 Goose Creek Cv, Peachtree Corners, GA 30092Off Market
- $961,8006 bd5 ba5.5k sqft4991 Gallatree Ln, Peachtree Corners, GA 30092Off Market
Nearby schools
GreatSchools rating
- 9/10Simpson Elementary SchoolGrades: PK-5Distance: 0.4 mi
- 6/10Pinckneyville Middle SchoolGrades: 6-8Distance: 1 mi
- 5/10Norcross High SchoolGrades: 9-12Distance: 2.5 mi
Schools provided by the listing agent
- Elementary: Simpson
- Middle: Pinckneyville
- High: Norcross
Source: FMLS GA. This data may not be complete. We recommend contacting the local school district to confirm school assignments for this home.
Get a cash offer in 3 minutes
Find out how much your home could sell for in as little as 3 minutes with a no-obligation cash offer.
Estimated market value
$844,500
Get a cash offer in 3 minutes
Find out how much your home could sell for in as little as 3 minutes with a no-obligation cash offer.
Estimated market value
$844,500
- Georgia
- Gwinnett County
- Peachtree Corners
- 30092
- 5358 Goose Creek Cv
Nearby cities
Nearby neighborhoods
Nearby zip codes
Other Peachtree Corners Topics
- Apartments for Rent in 30092
- Houses for Sale in 30092
- Houses for Rent in 30092
- 30092 Real Estate
- Peachtree Corners Condos
- Houses for Sale in Peachtree Corners
- Newest Listings in Peachtree Corners
- Peachtree Corners Home Values
- Peachtree Corners Real Estate Agents
- Peachtree Corners Refinance
- Peachtree Corners Mortgage Rates
