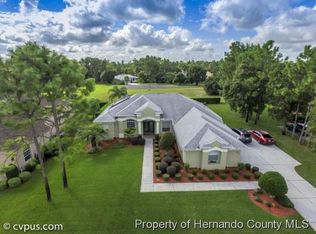
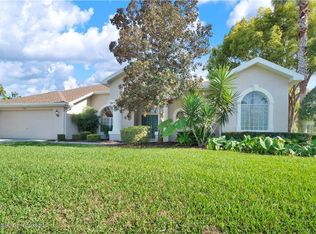
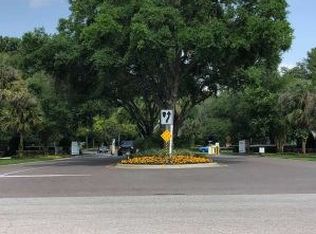
Under contract-accepting backup offers. Welcome to Your Dream Home in Gated Silverthorn! Step into this stunning custom home where comfort meets luxury, featuring 3 spacious bedrooms, 2 baths, and a versatile office with built-in cabinets & desk, plus elegant tray ceilings. The heart of the home is a chef-inspired kitchen boasting granite counters, ample storage, and newer matching stainless steel appliances, all set within an open concept family and dining living space. The split-bedroom layout is ideal for ultimate privacy. Retreat to the primary suite, a spa-like sanctuary with dual sinks, a walk-in shower, a soaking jacuzzi tub, and soaring cathedral ceilings. Step outside through your 3 panel french doors to your private lanai oasis, accessible through four entrances, complete with a solar-heated pool and propane heated spa, a full outdoor kitchen, shower, and a cozy propane fire-pit, all surrounded by professional landscaping & exterior lighting! With premium upgrades like plantation shutters throughout, crown molding, french double paned doors, newer water heater, pool pump, newer air handler, and freshly painted, plus a seamless indoor-outdoor flow enhanced by a surround sound system, this home offers an open, inviting floor plan designed for effortless living and entertaining. Life in Silverthorn means access to world-class amenities: a guarded gate, resort-style olympic pool, tennis and pickleball courts, a playground, clubhouse, jogging paths, basketball court, workout center, and even a restaurant and golf course. PLUS YOUR HOA FEE COVERS YOUR BUSINESS CABLE & INTERNET! This is more than a home—it's a lifestyle. You want Florida living at it's best, don't miss your chance to live here and enjoy all that this home has to offer! All located within 5 miles to shopping & schools and within an hour to some of the most beautiful beaches in Florida. Easy access to major cities via the SunCoast Parkway, S.R. 50, US 41 & US 19.
Pending
$482,000
5358 Leather Saddle Ln, Spring Hill, FL 34609
3beds
2,448sqft
Single Family Residence
Built in 2000
0.35 Acres Lot
$-- Zestimate®
$197/sqft
$213/mo HOA
What's special
Freshly paintedSolar-heated poolGranite countersSplit-bedroom layoutPrivate lanai oasisFull outdoor kitchenSurround sound system
- 55 days |
- 121 |
- 6 |
Likely to sell faster than
Zillow last checked:
Listing updated:
Listed by:
Cindy Rauf 248-506-1030,
HOME LAND REAL ESTATE INC 352-556-0909
Source: Stellar MLS,MLS#: W7885597
Originating MLS: West Pasco

Facts & features
Interior
Bedrooms & bathrooms
- Bedrooms: 3
- Bathrooms: 2
- Full bathrooms: 2
Rooms
- Room types: Attic, Den/Library/Office, Family Room, Dining Room, Utility Room
Primary bedroom
- Features: Bath w Spa/Hydro Massage Tub, Ceiling Fan(s), Walk-In Closet(s)
- Level: First
- Area: 293.53 Square Feet
- Dimensions: 14.9x19.7
Bedroom 2
- Features: Ceiling Fan(s), Walk-In Closet(s)
- Level: First
- Area: 168 Square Feet
- Dimensions: 14x12
Bedroom 3
- Features: Ceiling Fan(s), Walk-In Closet(s)
- Level: First
- Area: 159.6 Square Feet
- Dimensions: 14x11.4
Bathroom 1
- Features: Bath w Spa/Hydro Massage Tub, Ceiling Fan(s), Dual Sinks, En Suite Bathroom, Exhaust Fan, Handicapped Accessible, Steam Shower, Tall Countertops, Tub with Separate Shower Stall, Window/Skylight in Bath
- Level: First
- Area: 180 Square Feet
- Dimensions: 9x20
Bathroom 2
- Features: Bidet, Ceiling Fan(s), Single Vanity, Tub With Shower, Window/Skylight in Bath
- Level: First
- Area: 95.76 Square Feet
- Dimensions: 11.4x8.4
Balcony porch lanai
- Features: Bar, Ceiling Fan(s), Kitchen Island, Shower No Tub, Stone Counters, Wet Bar
- Level: First
- Area: 1766.65 Square Feet
- Dimensions: 39.7x44.5
Dining room
- Level: First
- Area: 184.5 Square Feet
- Dimensions: 12.3x15
Family room
- Features: Ceiling Fan(s)
- Level: First
- Area: 205.86 Square Feet
- Dimensions: 14.1x14.6
Kitchen
- Features: Pantry, Kitchen Island, Exhaust Fan, Granite Counters
- Level: First
- Area: 318.32 Square Feet
- Dimensions: 18.4x17.3
Laundry
- Features: Pantry, Single Vanity
- Level: First
- Area: 84 Square Feet
- Dimensions: 10.5x8
Living room
- Features: Built-In Shelving, Ceiling Fan(s)
- Level: First
- Area: 309.4 Square Feet
- Dimensions: 22.1x14
Office
- Features: Built-In Shelving, Ceiling Fan(s), Built-in Features
- Level: First
- Area: 100 Square Feet
- Dimensions: 10x10
Heating
- Central
Cooling
- Central Air
Appliances
- Included: Dishwasher, Disposal, Dryer, Electric Water Heater, Freezer, Microwave, Range, Refrigerator, Washer
- Laundry: Inside, Laundry Room
Features
- Ceiling Fan(s), Crown Molding, Eating Space In Kitchen, High Ceilings, Open Floorplan, Primary Bedroom Main Floor, Solid Surface Counters, Split Bedroom, Stone Counters, Thermostat, Tray Ceiling(s), Walk-In Closet(s), Wet Bar
- Flooring: Carpet, Ceramic Tile, Laminate
- Doors: French Doors, Outdoor Grill, Outdoor Kitchen, Outdoor Shower, Sliding Doors
- Windows: Window Treatments
- Has fireplace: No
- Fireplace features: Outside
Interior area
- Total structure area: 3,320
- Total interior livable area: 2,448 sqft
Video & virtual tour
Property
Parking
- Total spaces: 3
- Parking features: Garage Door Opener, Golf Cart Garage, Golf Cart Parking, Parking Pad
- Attached garage spaces: 3
- Has uncovered spaces: Yes
Accessibility
- Accessibility features: Grip-Accessible Features
Features
- Levels: One
- Stories: 1
- Patio & porch: Deck, Front Porch, Patio, Screened
- Exterior features: Awning(s), Fire Pit, Irrigation System, Lighting, Outdoor Grill, Outdoor Kitchen, Outdoor Shower, Rain Gutters, Sidewalk, Tennis Court(s)
- Has private pool: Yes
- Pool features: Gunite, Heated, In Ground, Screen Enclosure, Solar Heat
- Has spa: Yes
- Spa features: Heated, In Ground
Lot
- Size: 0.35 Acres
- Features: In County, Landscaped, Near Golf Course, Sidewalk
- Residential vegetation: Trees/Landscaped
Details
- Parcel number: R0222318349500000690
- Zoning: PDP
- Special conditions: None
Construction
Type & style
- Home type: SingleFamily
- Architectural style: Contemporary
- Property subtype: Single Family Residence
Materials
- Block, Stucco
- Foundation: Block, Slab
- Roof: Shingle
Condition
- New construction: No
- Year built: 2000
Details
- Builder name: Palmwood
Utilities & green energy
- Sewer: Public Sewer
- Water: Public
- Utilities for property: Cable Connected, Electricity Connected, Fire Hydrant, Propane, Public, Sewer Connected, Sprinkler Well, Street Lights, Underground Utilities, Water Connected
Community & HOA
Community
- Features: Clubhouse, Fitness Center, Gated Community - Guard, Golf Carts OK, Golf, Park, Playground, Pool, Restaurant, Tennis Court(s)
- Security: Gated Community, Smoke Detector(s)
- Pet fee: $0 monthly
- Subdivision: SILVERTHORN PH 2B
HOA
- Has HOA: Yes
- Amenities included: Basketball Court, Cable TV, Clubhouse, Fitness Center, Gated, Golf Course, Park, Pickleball Court(s), Playground, Pool, Recreation Facilities, Tennis Court(s)
- Services included: Cable TV, Community Pool, Internet, Manager
- HOA fee: $213 monthly
- HOA name: First Residential
- HOA phone: 352-848-0020
Location
- Region: Spring Hill
Financial & listing details
- Price per square foot: $197/sqft
- Tax assessed value: $391,755
- Annual tax amount: $5,732
- Date on market: 5/11/2026
- Cumulative days on market: 53 days
- Listing terms: Assumable,Cash,Conventional,FHA,VA Loan
- Ownership: Fee Simple
- Total actual rent: 0
- Electric utility on property: Yes
- Road surface type: Paved, Asphalt
Estimated market value
Not available
Estimated sales range
Not available
Not available
Price history
| Date | Event | Price |
|---|---|---|
| 6/1/2026 | Pending sale | $482,000$197/sqft |
Source: | ||
| 5/20/2026 | Listed for sale | $482,000$197/sqft |
Source: | ||
| 5/19/2026 | Pending sale | $482,000$197/sqft |
Source: | ||
| 5/12/2026 | Listed for sale | $482,000+23.6%$197/sqft |
Source: | ||
| 3/15/2021 | Sold | $390,000-1%$159/sqft |
Source: | ||
| 3/5/2021 | Pending sale | $394,000$161/sqft |
Source: Century 21 Alliance Realty #2214324 Report a problem | ||
| 1/21/2021 | Listed for sale | $394,000+17.7%$161/sqft |
Source: Century 21 Alliance Realty #2214324 Report a problem | ||
| 3/1/2018 | Sold | $334,750-2.9%$137/sqft |
Source: | ||
| 1/13/2018 | Listed for sale | $344,750+649.5%$141/sqft |
Source: CENTURY 21 Alliance Realty #2189281 Report a problem | ||
| 1/28/1999 | Sold | $46,000$19/sqft |
Source: Public Record Report a problem | ||
Public tax history
| Year | Property taxes | Tax assessment |
|---|---|---|
| 2024 | $5,787 -0.3% | $391,755 +0.8% |
| 2023 | $5,806 +1.4% | $388,534 +3% |
| 2022 | $5,724 +32.5% | $377,217 +36.3% |
| 2021 | $4,321 +6.6% | $276,782 +1.4% |
| 2020 | $4,053 | $272,961 +2.3% |
| 2019 | -- | $266,824 +32.3% |
| 2018 | $2,489 -13% | $201,653 +2.1% |
| 2017 | $2,862 | $197,505 +2.1% |
| 2016 | $2,862 +3.1% | $193,443 +0.7% |
| 2015 | $2,776 +0.8% | $192,098 +0.8% |
| 2014 | $2,754 +14.7% | $190,573 +1.5% |
| 2013 | $2,402 +0.4% | $187,757 -3.1% |
| 2012 | $2,392 -5.3% | $193,779 -5.4% |
| 2011 | $2,527 | $204,862 -6.6% |
| 2010 | -- | $219,419 -3% |
| 2009 | $2,841 -2% | $226,095 +0.1% |
| 2008 | $2,898 -10.8% | $225,869 +6.7% |
| 2006 | $3,247 | $211,763 +3% |
| 2005 | -- | $205,595 +3% |
| 2004 | $3,290 +0.6% | $199,607 +1.9% |
| 2003 | $3,271 -2.5% | $195,885 -1.9% |
| 2002 | $3,357 +1.1% | $199,746 -0.2% |
| 2001 | $3,321 +336.8% | $200,136 +406.8% |
| 2000 | $760 | $39,494 |
Find assessor info on the county website
Monthly payment
Est. payment$--/mo
Payment breakdown
Explore the cost of this home by adjusting the details. Changes won't be saved.All calculations are estimates and provided by Zillow, Inc. for informational purposes only. Actual amounts may vary.
HOA fees may include property taxes on listings classified as Co-Ops. Contact the listing agent and/or owner for fee details.
Mortgage interest rates are dependent on a number of factors, including credit score, down payment, and repayment length. Interest rate data provided by Zillow Group Marketplace, Inc. as of 1/1/1970 from various mortgage lenders with which we have lead or other similar arrangements; the Estimated Payment is an average of those rates.
See how much you could borrow to make a competitive offer.
Climate risks
Neighborhood: Silverthorn
Nearby schools
GreatSchools rating
- 6/10Pine Grove Elementary SchoolGrades: PK-5Distance: 3.8 mi
- 6/10West Hernando Middle SchoolGrades: 6-8Distance: 3.8 mi
- 2/10Hernando High SchoolGrades: PK,6-12Distance: 7.2 mi
Schools provided by the listing agent
- Elementary: Pine Grove Elementary School
- Middle: West Hernando Middle School
- High: Hernando High
Source: Stellar MLS. This data may not be complete. We recommend contacting the local school district to confirm school assignments for this home.
A local agent can set up tours, give advice and negotiate with sellers.
- Florida
- Hernando County
- Spring Hill
- 34609
- Silverthorn
- 5358 Leather Saddle Ln