
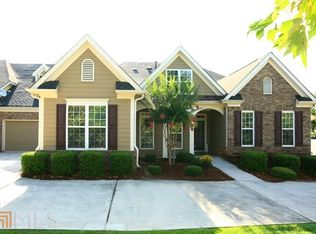
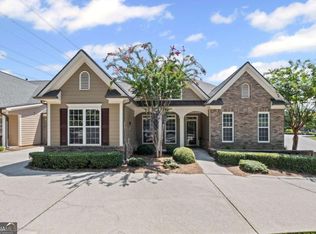
Welcome to easy, low-maintenance living in the heart of the highly desirable Brookstone Country Club community! Nestled within a peaceful 55+ active adult neighborhood, this beautifully maintained ranch-style condo offers comfort, convenience, and an exceptional lifestyle. Step inside to find a spacious and inviting floor plan featuring two generously sized bedrooms, a bright and airy family room, and a formal dining area perfect for entertaining family and friends. The large kitchen is designed with both functionality and storage in mind, offering abundant cabinetry, ample countertop workspace, a huge pantry, and includes an electric range, refrigerator, and microwave. The primary living spaces are thoughtfully laid out on one level, providing ease of access and comfortable everyday living. Above the garage, you'll find a sizeable unfinished bonus room accessible by a dedicated staircase. This versatile space offers excellent storage or can be finished to create a home office, hobby room, guest suite, or additional living area. Residents enjoy truly carefree living, as the HOA covers exterior maintenance of the home as well as landscaping, allowing you more time to enjoy the amenities and social opportunities available within the community. The neighborhood clubhouse features a full kitchen for gatherings and events, a fitness room, and a sparkling swimming pool, providing plenty of opportunities to stay active and connected with neighbors. Conveniently located near shopping, dining, healthcare facilities, and major roadways, this home combines the tranquility of a well-established community with easy access to everything you need. Experience the perfect blend of comfort, convenience, and active adult living at Brookstone Country Club.
Listings identified with the FMLS IDX logo come from FMLS and are held by brokerage firms other than the owner of this website. The listing brokerage is identified in any listing details. Information is deemed reliable but is not guaranteed. 2026 First Multiple Listing Service, Inc.
Condo for rent
$2,300/mo
Fees may apply
5358 Manor View Dr NW, # 12, Acworth, GA 30101
2beds
1,645sqft
Price may not include required fees and charges. Learn more|
Condo
Available now
Central air, ceiling fan
In unit laundry
Attached garage parking
Central, fireplace
What's special
Beautifully maintained ranch-style condoHuge pantryAbundant cabinetrySparkling swimming poolAmple countertop workspaceTwo generously sized bedrooms
- 29 days |
- -- |
- -- |
Zillow last checked:
Listing updated:
Travel times

Let’s turn your rent into credit progress
Build credit history with every on-time payment and get credit for the payment you’re already making.
Facts & features
Interior
Bedrooms & bathrooms
- Bedrooms: 2
- Bathrooms: 2
- Full bathrooms: 2
Rooms
- Room types: Office
Heating
- Central, Fireplace
Cooling
- Central Air, Ceiling Fan
Appliances
- Included: Dishwasher, Microwave, Range, Refrigerator
- Laundry: In Unit, Laundry Room, Main Level
Features
- Bookcases, Ceiling Fan(s), Crown Molding, Double Vanity, High Ceilings 9 ft Main, Tray Ceiling(s), Walk-In Closet(s)
- Flooring: Carpet, Hardwood
- Has fireplace: Yes
Interior area
- Total interior livable area: 1,645 sqft
Video & virtual tour
Property
Parking
- Parking features: Attached, Garage, Covered
- Has attached garage: Yes
- Details: Contact manager
Features
- Stories: 1
- Exterior features: Contact manager
- Pool features: Contact manager
Construction
Type & style
- Home type: Condo
- Architectural style: RanchRambler
- Property subtype: Condo
Materials
- Roof: Composition
Condition
- Year built: 2006
Community & HOA
Community
- Features: Clubhouse, Playground
Location
- Region: Acworth
Financial & listing details
- Lease term: 12 Months
Price history
| Date | Event | Price |
|---|---|---|
| 7/13/2026 | Price change | $2,300-6.1%$1/sqft |
Source: FMLS GA #7788806 Report a problem | ||
| 6/17/2026 | Listed for rent | $2,450+53.1%$1/sqft |
Source: FMLS GA #7788806 Report a problem | ||
| 7/9/2017 | Listing removed | $1,600$1/sqft |
Source: Atlanta Communities #5856928 Report a problem | ||
| 6/1/2017 | Listed for rent | $1,600$1/sqft |
Source: Atlanta Communities #8198634 Report a problem | ||
Neighborhood: 30101
Nearby schools
GreatSchools rating
- 7/10Pickett's Mill Elementary SchoolGrades: PK-5Distance: 2.5 mi
- 7/10Durham Middle SchoolGrades: 6-8Distance: 1.8 mi
- 8/10Allatoona High SchoolGrades: 9-12Distance: 2.9 mi
There are 2 available units in this apartment building