Are you looking for 2-story home in Ardenwood with excellent schools, vaulted ceiling, near META, TESLA, and other companies, close to freeways, upgraded, modern, large backyard, and move-in ready - with an amazing family friendly community? THEN THIS IS IT. 1988-BUILT BEAUTIFUL ARDENWOOD HOME. SINGLE FAMILY DETACHED. LARGE BACKYARD. BEST SCHOOLS. SUPER BRIGHT WITH TONS OF NATURAL LIGHT. UPGRADED HOME WITH VAULTED CEILING. RECESSED LIGHTS THROUGHOUT. EASY ACCESS TO 880, 84 FREEWAYS AND DUMBARTON BRIDGE. SHORT DRIVE TO META, TESLA, STANFORD, and more. FAMILY FRIENDLY COMMUNITY. 220V EV CHARGER. Welcome to this beautiful detached single family home in Ardenwood with Ardenwood Elementary, Thornton Middle, and American High. California Meadows is a safe and fun community with many kids with families. Kids play and ride bikes in the community. Very Safe and VIBRANT community. To the sellers best knowledge, train comes 3-4 times in a day with 15 seconds of passing time. 1 or 2 long train during the weekend. No horns or loud noise. Buyers must check the train schedule to confirm. Must visit this home and the community to appreciate.
For sale
Price cut: $350K (8/25)
$1,000,000
5358 Matthew Ter, Fremont, CA 94555
3beds
1,481sqft
Single Family Residence, Residential
Built in 1988
4,020 Square Feet Lot
$1,025,800 Zestimate®
$675/sqft
$180/mo HOA
What's special
Large backyardVaulted ceilingRecessed lights throughoutUpgraded home
- 209 days
- 9,589
- 638
Zillow last checked:
Listing updated:
Listed by:
Samit Shah 01906486 408-314-1828,
Compass 408-427-8963
Source: MLSListings Inc,MLS#: ML82038145
Facts & features
Interior
Bedrooms & bathrooms
- Bedrooms: 3
- Bathrooms: 3
- Full bathrooms: 2
- 1/2 bathrooms: 1
Bathroom
- Features: DoubleSinks, Granite, PrimaryStallShowers, Other, SolidSurface, StallShower, UpdatedBaths, HalfonGroundFloor
Dining room
- Features: BreakfastNook, DiningAreainLivingRoom, EatinKitchen
Family room
- Features: SeparateFamilyRoom
Kitchen
- Features: Countertop_Stone, ExhaustFan
Heating
- Forced Air
Cooling
- None
Appliances
- Included: Dishwasher, Exhaust Fan, Disposal, Other, Oven/Range, Electric Oven/Range, Refrigerator
- Laundry: In Garage, Other
Features
- Flooring: Carpet, Laminate
- Doors: None
- Number of fireplaces: 1
- Fireplace features: Family Room
Interior area
- Total structure area: 1,481
- Total interior livable area: 1,481 sqft
Video & virtual tour
Property
Parking
- Total spaces: 2
- Parking features: Attached, Garage Door Opener, Other
- Attached garage spaces: 2
Accessibility
- Accessibility features: None
Features
- Stories: 2
- Patio & porch: Balcony/Patio
- Exterior features: Fenced
- Fencing: Back Yard,Wood
Lot
- Size: 4,020 Square Feet
- Features: Other
Details
- Parcel number: 5430451036
- Zoning: 1009
- Special conditions: Standard
Construction
Type & style
- Home type: SingleFamily
- Property subtype: Single Family Residence, Residential
Materials
- Foundation: Slab
- Roof: Tile
Condition
- New construction: No
- Year built: 1988
Utilities & green energy
- Gas: PublicUtilities
- Sewer: Public Sewer
- Water: Other, Public
- Utilities for property: Public Utilities, Water Public
Community & HOA
HOA
- Has HOA: Yes
- HOA fee: $180 monthly
Location
- Region: Fremont
Financial & listing details
- Price per square foot: $675/sqft
- Tax assessed value: $834,598
- Date on market: 3/12/2026
- Listing agreement: ExclusiveRightToSell
- Listing terms: CashorConventionalLoan
Estimated market value
$1,025,800
$975,000 - $1.08M
$4,085/mo
Price history
| Date | Event | Price |
|---|---|---|
| 8/25/2026 | Price change | $1,000,000-25.9%$675/sqft |
Source:  MLSListings Inc #ML82038145 Report a problem MLSListings Inc #ML82038145 Report a problem | ||
| 6/24/2026 | Price change | $1,350,000-6.9%$912/sqft |
Source: MLSListings Inc #ML82038145 Report a problem | ||
| 5/15/2026 | Price change | $1,450,000-3.2%$979/sqft |
Source: MLSListings Inc #ML82038145 Report a problem | ||
| 5/12/2026 | Price change | $1,498,000-3.4%$1,011/sqft |
Source: MLSListings Inc #ML82038145 Report a problem | ||
| 3/25/2026 | Price change | $1,550,000-3%$1,047/sqft |
Source: MLSListings Inc #ML82038145 Report a problem | ||
| 3/12/2026 | Listed for sale | $1,598,000+481.1%$1,079/sqft |
Source: MLSListings Inc #ML82038145 Report a problem | ||
| 8/27/2014 | Sold | $275,000-54.2%$186/sqft |
Source: Public Record Report a problem | ||
| 2/20/2013 | Sold | $600,000+0%$405/sqft |
Source:  CCAR #40586909 Report a problem CCAR #40586909 Report a problem | ||
| 1/18/2013 | Price change | $599,950-3.2%$405/sqft |
Source: Paragon Group Mortgage, Inc. #40586909 Report a problem | ||
| 12/5/2012 | Price change | $619,950+3.3%$419/sqft |
Source: Paragon Group Mortgage, Inc. #40586909 Report a problem | ||
| 10/3/2012 | Price change | $599,950-1.6%$405/sqft |
Source: Paragon Group Mortgage, Inc. #40586909 Report a problem | ||
| 9/28/2012 | Price change | $609,950-1.6%$412/sqft |
Source: Paragon Group Mortgage, Inc. #40586909 Report a problem | ||
| 9/18/2012 | Price change | $619,888-1.4%$419/sqft |
Source: Paragon Group Mortgage, Inc. #40586909 Report a problem | ||
| 8/21/2012 | Listed for sale | $629,000+36.4%$425/sqft |
Source: Paragon Group Mortgage, Inc. #40586282 Report a problem | ||
| 8/1/2012 | Sold | $461,000$311/sqft |
Source: Public Record Report a problem | ||
Public tax history
| Year | Property taxes | Tax assessment |
|---|---|---|
| 2026 | -- | $834,598 +2% |
| 2025 | $10,300 +4.8% | $818,238 +2% |
| 2024 | $9,829 +2.8% | $802,198 +2% |
| 2023 | $9,564 +1.3% | $786,469 +2% |
| 2022 | $9,438 +2.5% | $771,051 +2% |
| 2021 | $9,207 -0.2% | $755,935 +1% |
| 2020 | $9,228 +1.2% | $748,187 +2% |
| 2019 | $9,122 +4.6% | $733,522 +2% |
| 2018 | $8,719 | $719,142 +2% |
| 2017 | $8,719 +1.7% | $705,042 +2% |
| 2016 | $8,570 +13.8% | $691,221 +1.5% |
| 2015 | $7,533 | $680,841 +13.1% |
| 2014 | $7,533 | $601,718 +3.7% |
| 2013 | -- | $580,000 +75.6% |
| 2012 | -- | $330,281 +2% |
| 2011 | -- | $323,807 +0.8% |
| 2010 | -- | $321,387 -0.2% |
| 2009 | -- | $322,151 +2% |
| 2008 | -- | $315,835 +2% |
| 2007 | -- | $309,644 +2% |
| 2006 | -- | $303,574 +2% |
| 2005 | -- | $297,621 +2% |
| 2004 | -- | $291,787 +1.9% |
| 2003 | -- | $286,440 +2% |
| 2002 | -- | $280,826 +2% |
| 2001 | $3,053 | $275,317 |
Find assessor info on the county website
Monthly payment
Est. payment
Payment breakdown
Explore the cost of this home by adjusting the details. Changes won't be saved.Climate risks
Neighborhood: Ardenwood
Nearby schools
Schools provided by the listing agent
- Elementary: ArdenwoodElementary
- Middle: ThorntonJuniorHigh
- High: AmericanHigh
- District: FremontUnified
Source: MLSListings Inc. This data may not be complete. We recommend contacting the local school district to confirm school assignments for this home.

Similar homes
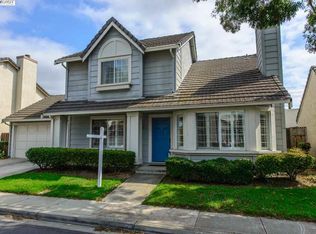
- $1,070,0002 bd3 ba1.4k sqft33866 Gannet Ter, Fremont, CA 94555For Sale
 MLS ID #ML82056576, Brent Mardesich. MLSListings Inc
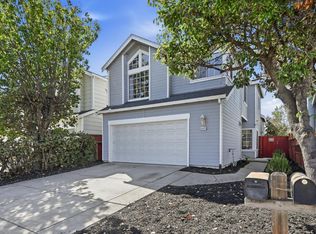
 - $975,0003 bd2 ba1.2k sqft28333 Sparrow Rd, Hayward, CA 94545For Sale
 MLS ID #ML82061591, Marie King. MLSListings Inc
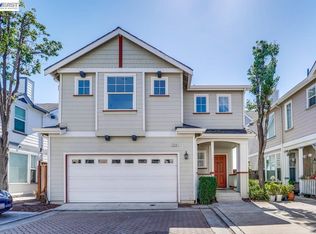
 - $1,025,0004 bd3 ba1.8k sqft24429 Michelson St, Hayward, CA 94545For Sale
 MLS ID #ML82063280, Joanne Fu. MLSListings Inc
 - $1,098,8883 bd3 ba1.7k sqft7314 Carter Ave, Newark, CA 94560For Sale
 MLS ID #41148356, Emma Gu. Bay East AOR
