Spacious and beautifully maintained 2-bedroom, 2-bath condo featuring an expansive 31' x 15' open-concept living and kitchen area with hardwood floors, 42" maple/cherry cabinetry, granite countertops, center island, and stainless steel appliances. The spacious primary suite offers a luxurious en-suite bath with double vanity, separate glass shower, whirlpool tub, and private access to a 16' x 9' deck. Enjoy a wood-burning/gas fireplace, in-unit washer and dryer, cable/plasma TV-ready wiring, and one included parking space. Ideally located just minutes from the CTA Blue Line, Metra's Gladstone Park Station, and convenient access to I-90/I-94, making commuting downtown or to O'Hare effortless. Outdoor lovers will appreciate the close proximity to Edgebrook Woods, one of the area's largest forest preserves with miles of scenic walking and biking trails, along with Gladstone Park and Austin Foster Park for additional recreation and green space. An exceptional combination of comfort, convenience, and location! Sold AS-IS.
Active
$374,900
5358 N Central Ave APT 2N, Chicago, IL 60630
2beds
--sqft
Condominium, Single Family Residence
Built in 2005
-- sqft lot
$375,100 Zestimate®
$--/sqft
$250/mo HOA
What's special
Center islandIn-unit washer and dryerGranite countertopsHardwood floorsStainless steel appliancesDouble vanityWhirlpool tub
- 14 days |
- 404 |
- 9 |
Zillow last checked:
Listing updated:
Listed by:
Jonathan Gil 773-469-1677,
Equity Realty,
Natalia Gil 773-314-6788,
Equity Realty
Source: MRED as distributed by MLS GRID,MLS#: 12696289
Facts & features
Interior
Bedrooms & bathrooms
- Bedrooms: 2
- Bathrooms: 2
- Full bathrooms: 2
Rooms
- Room types: Foyer
Primary bedroom
- Features: Flooring (Hardwood), Bathroom (Full)
- Level: Second
- Area: 180 Square Feet
- Dimensions: 15X12
Bedroom 2
- Features: Flooring (Hardwood)
- Level: Second
- Area: 110 Square Feet
- Dimensions: 11X10
Foyer
- Features: Flooring (Hardwood)
- Level: Second
- Area: 100 Square Feet
- Dimensions: 25X04
Kitchen
- Features: Flooring (Hardwood)
- Level: Second
- Area: 150 Square Feet
- Dimensions: 15X10
Living room
- Features: Flooring (Hardwood)
- Level: Second
- Area: 315 Square Feet
- Dimensions: 21X15
Heating
- Natural Gas, Forced Air
Cooling
- Central Air
Appliances
- Included: Range, Microwave, Dishwasher, Washer, Dryer
Features
- Basement: None
- Number of fireplaces: 1
- Fireplace features: Wood Burning, Living Room
Interior area
- Total structure area: 0
Property
Parking
- Total spaces: 1
- Parking features: Yes
Accessibility
- Accessibility features: No Disability Access
Details
- Parcel number: 13082150801003
- Special conditions: None
Construction
Type & style
- Home type: Condo
- Property subtype: Condominium, Single Family Residence
Materials
- Brick
Condition
- New construction: No
- Year built: 2005
Utilities & green energy
- Sewer: Public Sewer
- Water: Public
Community & HOA
HOA
- Has HOA: Yes
- Services included: Water, Exterior Maintenance, Lawn Care, Scavenger, Snow Removal
- HOA fee: $250 monthly
Location
- Region: Chicago
Financial & listing details
- Tax assessed value: $286,220
- Annual tax amount: $5,752
- Date on market: 7/6/2026
- Ownership: Condo
Estimated market value
$375,100
$356,000 - $394,000
$2,362/mo
Price history
| Date | Event | Price |
|---|---|---|
| 7/6/2026 | Listed for sale | $374,900+25% |
Source:  MRED as distributed by MLS GRID #12696289 Report a problem MRED as distributed by MLS GRID #12696289 Report a problem | ||
| 3/7/2024 | Listing removed | -- |
Source: Zillow Rentals Report a problem | ||
| 2/28/2024 | Listed for rent | $2,250+12.5% |
Source: Zillow Rentals Report a problem | ||
| 5/23/2022 | Listing removed | -- |
Source: Zillow Rental Manager Report a problem | ||
| 5/20/2022 | Listed for rent | $2,000+11.1% |
Source: Zillow Rental Manager Report a problem | ||
| 5/31/2021 | Listing removed | -- |
Source: Zillow Rental Manager Report a problem | ||
| 5/28/2021 | Listed for rent | $1,800 |
Source: Zillow Rental Manager Report a problem | ||
| 3/24/2021 | Listing removed | -- |
Source: Owner Report a problem | ||
| 8/4/2020 | Listing removed | $1,800 |
Source: Owner Report a problem | ||
| 7/23/2020 | Price change | $1,800-5.3% |
Source: Owner Report a problem | ||
| 7/21/2020 | Listed for rent | $1,900-2.6% |
Source: Owner Report a problem | ||
| 3/24/2019 | Listing removed | $1,950 |
Source: www.turbotenant.com Report a problem | ||
| 3/12/2019 | Listed for rent | $1,950 |
Source: Owner Report a problem | ||
| 4/2/2007 | Sold | $299,900 |
Source: MRED as distributed by MLS GRID #06238811 Report a problem | ||
Public tax history
| Year | Property taxes | Tax assessment |
|---|---|---|
| 2024 | -- | $28,622 +10.1% |
| 2023 | $5,489 +18.1% | $25,999 |
| 2022 | $4,647 +1.9% | $25,999 |
| 2021 | $4,561 +59.6% | $25,999 +63.3% |
| 2020 | $2,858 -0.5% | $15,924 -10.1% |
| 2019 | $2,872 +1.8% | $17,717 |
| 2018 | $2,823 +12.7% | $17,717 +18.1% |
| 2017 | $2,504 -0.1% | $15,003 |
| 2016 | $2,506 +10.4% | $15,003 |
| 2015 | $2,270 +21.9% | $15,003 +19.1% |
| 2014 | $1,863 +2.6% | $12,600 |
| 2013 | $1,815 0% | $12,600 |
| 2012 | $1,815 -29.1% | $12,600 -29.2% |
| 2011 | $2,560 -14.4% | $17,803 -11.8% |
| 2010 | $2,990 -18.8% | $20,175 -20.4% |
| 2009 | $3,680 -1% | $25,359 -8.6% |
| 2008 | $3,717 +21.1% | $27,734 +21.1% |
| 2007 | $3,069 | $22,910 |
Find assessor info on the county website
Monthly payment
Est. payment
Payment breakdown
Explore the cost of this home by adjusting the details. Changes won't be saved.Climate risks
Neighborhood: Jefferson Park
Nearby schools
GreatSchools rating
- 7/10Farnsworth Elementary SchoolGrades: PK-8Distance: 0.1 mi
- 6/10Taft High SchoolGrades: 7-12Distance: 1.2 mi
Schools provided by the listing agent
- District: 299
Source: MRED as distributed by MLS GRID. This data may not be complete. We recommend contacting the local school district to confirm school assignments for this home.
- $348,2002 bd2 ba1k sqft5358 N Central Ave APT 2S, Chicago, IL 60630Off Market
- $343,1002 bd2 ba14k sqft5358 N Central Ave APT 1S, Chicago, IL 60630Off Market
- $390,4002 bd2 ba14k sqft5358 N Central Ave APT 3N, Chicago, IL 60630Off Market
- $371,0002 bd2 ba14k sqft5358 N Central Ave APT 1N, Chicago, IL 60630Off Market
- $324,8002 bd2 ba1k sqft5358 N Central Ave APT 3S, Chicago, IL 60630Off Market
- $320,4002 bd2 ba1.1k sqft5358 N Central Ave #1, Chicago, IL 60630Off Market
- $389,4002 bd2 ba14k sqft5362 N Central Ave APT 2N, Chicago, IL 60630Off Market
- $320,0002 bd2 ba1.2k sqft5362 N Central Ave APT 3S, Chicago, IL 60630Sold
A local agent can set up tours, give advice and negotiate with sellers.
A local lender can help you make sure your offer is ready when you are.
Similar homes
- $284,9002 bd2 ba1.1k sqft6238 W Eastwood Ave, Chicago, IL 60630Active
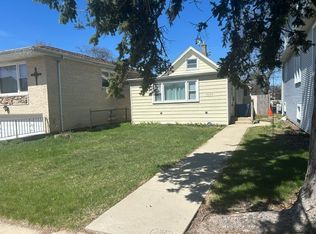 MLS ID #12567008, June Morrissey, Real Home Realty. MRED as distributed by MLS GRID
 - $385,0002 bd2 ba1.8k sqft4953 Oakton St Unit 608, Skokie, IL 60077Active
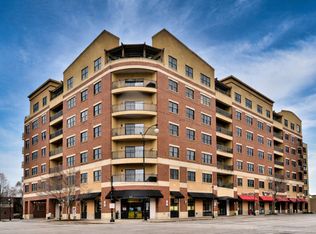 MLS ID #12640395, Luis Valadez, Chicagoland Brokers, Inc.. MRED as distributed by MLS GRID
 - $339,0002 bd1 ba1.3k sqft5155 Madison St Unit 612, Skokie, IL 60077Active
 MLS ID #12699026, Cheri Cho, MC Realty Group, Inc.. MRED as distributed by MLS GRID
 - $339,0003 bd2 ba1.3k sqft7942 W Addison St APT 3, Chicago, IL 60634Active
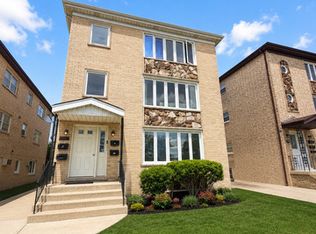 MLS ID #12692399, Jose Ayala, Luna Realty Group. MRED as distributed by MLS GRID
 - $369,9002 bd2 ba1.7k sqft9242 Gross Point Rd APT 107, Skokie, IL 60077ActiveMLS ID #12663121, Sharon Tuckman, Top Dog Realty. MRED as distributed by MLS GRID
- $334,9002 bd2 ba-- sqft1224 W Van Buren St APT 511, Chicago, IL 60607ActiveMLS ID #12589446, Albert Cossyleon, Realty Professionals Group. MRED as distributed by MLS GRID
- $409,9002 bd2 ba1.4k sqft1002 Kensington Dr, Northbrook, IL 60062NewMLS ID #12708099, Lana Oleinik, HomeSmart Connect. MRED as distributed by MLS GRID
- $200,0003 bd2 ba850 sqft4518 W Wellington Ave #1, Chicago, IL 60641ActiveMLS ID #12696161, Carla Sumerlin, Kale Realty. MRED as distributed by MLS GRID
- $255,5002 bd1 ba800 sqft5973 N Northwest Hwy APT 1C, Chicago, IL 60631For Sale By Owner
- $350,0003 bd2 ba952 sqft7323 N Damen Ave, Chicago, IL 60645ActiveMLS ID #12682338, Kola Peters, Century 21 Universal. MRED as distributed by MLS GRID
- $372,0002 bd2 ba1.3k sqft424 Park Ave APT 206, River Forest, IL 60305ActiveMLS ID #12480821, Oldyn Contreras Tavel, Stellar Pref. The Re Clinic. MRED as distributed by MLS GRID
- $329,9002 bd2 ba1.2k sqft318 E 25th St #2E, Chicago, IL 60616ActiveMLS ID #12691454, Lauren Dayton, Jameson Sotheby's Intl Realty. MRED as distributed by MLS GRID
- $359,8003 bd2 ba-- sqft341 W 24th St #3, Chicago, IL 60616ActiveMLS ID #12677940, QianKun Chen, Kale Realty. MRED as distributed by MLS GRID
- $359,9992 bd2 ba1.2k sqft1525 S Sangamon St #317-P, Chicago, IL 60608ActiveMLS ID #12259148, Shakir Siddiqi, Shakir A. Siddiqi. MRED as distributed by MLS GRID
- $275,0002 bd2 ba1k sqft222 N Marion St APT 2M, Oak Park, IL 60302ActiveMLS ID #12702405, Andy Sokol, The Sokol Group. MRED as distributed by MLS GRID
- $--5 bd2 ba2.4k sqft6615 S Rhodes Ave, Chicago, IL 60637AuctionAuction.com 1
- $269,9002 bd2 ba1.4k sqft1515 N 19th Ave, Melrose Park, IL 60160NewMLS ID #12710137, Rosa Pitassi, Compass. MRED as distributed by MLS GRID
- $209,9002 bd1 ba900 sqft4825 Hull St APT 3E, Skokie, IL 60077ActiveMLS ID #12665379, Khurram Qureshi, Coldwell Banker Realty. MRED as distributed by MLS GRID
- $285,0002 bd1 ba800 sqft2403 N Hamlin Ave #1, Chicago, IL 60647ActiveMLS ID #12688690, Jovanna Quinones, eXp Realty. MRED as distributed by MLS GRID
- $325,0001 bd1 ba757 sqft474 N Lake Shore Dr APT 5109, Chicago, IL 60611ActiveMLS ID #12700422, Louisa Azizi, Weichert,Realtors-FirstChicago. MRED as distributed by MLS GRID
