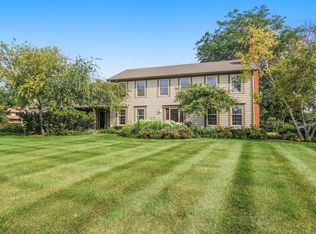
Stunning 4-6 bedrooms 4.5 baths backs up to forest for plenty of privacy. This home offers spacious living and natural beauty. Separate fenced dog run. Entering the home with the elegance of double French doors to a 2-story foyer adorned by a separate dining room. This home provides both luxuries living and an entertainer's dream with indoor and outdoor living areas. The family room has a stunning stone fireplace with vaulted ceilings. The Office/den has custom built in shelving units. Special reading nook above the foyer with built in shelves and a window seat that presents open views. Gorgeous grand double doors to one of the master suites with an ensuite the size of another room. The ensuite has double vanities-island in the center-separate shower and jacuzzi tub. Long Grove has many historical sites and hosts 10 or more events for the community each year. The entire home and 3 car garage were painted in December 2024 and New carpet on the stairs Dec 2024. This house has a circular brick paved driveway.
Closed
$940,000
5358 Oak Grove Dr, Long Grove, IL 60047
4beds
4,550sqft
Single Family Residence
Built in 1987
1.07 Acres Lot
$1,064,800 Zestimate®
$207/sqft
$7,641 Estimated rent
Home value
$1,064,800
$980,000 - $1.17M
$7,641/mo
Zestimate® history
Owner options
List your home for rent
$7,641/mo
Rent Zestimate®
Find your next renter with Zillow Rental Manager. Plus, with online applications, you can quickly screen prospective tenants – for free.
$7,641/mo
Rent Zestimate®
Refinance and save
$6,011/mo
Est. payment
Refinancing to a lower rate could help reduce your monthly payments and save thousands over the life of the loan.
$6,011/mo
Est. payment
Explore your selling options
Work with a Zillow partner agent
Leverage their expertise and Zillow's premium Showcase listings to get your home seen by more buyers.
Get startedList with your own agent
Get your home in front of millions of buyers by listing it on Zillow.
Learn how to do itSell it yourself
Take full control of how buyers see your home on Zillow by listing For Sale by Owner (FSBO).
List your homeWhat's special
Stunning stone fireplaceMaster suiteReading nookSpacious livingWindow seatVaulted ceilingsSeparate dining room
Zillow last checked:
Listing updated:
Listed by:
Cheryl Romero 708-421-6174,
RCI Preferred Realty
Bought with:
Amy Duong
Compass
Trung Duong
Compass
Source: MRED as distributed by MLS GRID,MLS#: 12266234
Facts & features
Interior
Bedrooms & bathrooms
- Bedrooms: 4
- Bathrooms: 5
- Full bathrooms: 4
- 1/2 bathrooms: 1
Rooms
- Room types: Balcony/Porch/Lanai, Bonus Room, Den, Deck, Eating Area, Foyer, Recreation Room, Study, Utility Room-1st Floor, Walk In Closet
Primary bedroom
- Features: Bathroom (Full, Double Sink, Whirlpool & Sep Shwr)
- Level: Second
- Area: 280 Square Feet
- Dimensions: 14X20
Bedroom 2
- Level: Main
- Area: 100 Square Feet
- Dimensions: 10X10
Bedroom 3
- Level: Second
- Area: 425 Square Feet
- Dimensions: 17X25
Bedroom 4
- Level: Second
- Area: 182 Square Feet
- Dimensions: 13X14
Balcony porch lanai
- Level: Second
- Area: 60 Square Feet
- Dimensions: 12X5
Bonus room
- Level: Basement
- Area: 156 Square Feet
- Dimensions: 13X12
Deck
- Level: Second
- Area: 60 Square Feet
- Dimensions: 5X12
Den
- Level: Main
- Area: 204 Square Feet
- Dimensions: 12X17
Dining room
- Features: Flooring (Marble)
- Level: Main
- Area: 221 Square Feet
- Dimensions: 13X17
Eating area
- Level: Main
- Area: 152 Square Feet
- Dimensions: 8X19
Family room
- Features: Flooring (Porcelain Tile)
Foyer
- Level: Main
- Area: 180 Square Feet
- Dimensions: 12X15
Kitchen
- Features: Kitchen (Eating Area-Breakfast Bar, Eating Area-Table Space, Island, Custom Cabinetry, Granite Counters, Updated Kitchen)
- Level: Main
- Area: 285 Square Feet
- Dimensions: 15X19
Laundry
- Features: Flooring (Ceramic Tile)
- Level: Main
- Area: 105 Square Feet
- Dimensions: 7X15
Living room
- Features: Flooring (Wood Laminate)
- Level: Main
- Area: 221 Square Feet
- Dimensions: 13X17
Other
- Level: Basement
- Area: 1287 Square Feet
- Dimensions: 39X33
Study
- Level: Main
- Area: 192 Square Feet
- Dimensions: 12X16
Other
- Level: Main
- Area: 264 Square Feet
- Dimensions: 12X22
Walk in closet
- Level: Second
- Area: 55 Square Feet
- Dimensions: 11X5
Heating
- Natural Gas
Cooling
- Central Air
Appliances
- Included: Double Oven, Dishwasher, High End Refrigerator
- Laundry: Main Level, Gas Dryer Hookup, Sink
Features
- Cathedral Ceiling(s), Wet Bar, 1st Floor Bedroom, 1st Floor Full Bath, Built-in Features, Walk-In Closet(s), Bookcases, High Ceilings, Granite Counters, Separate Dining Room
- Flooring: Hardwood, Laminate, Carpet
- Basement: Finished,Full
- Attic: Unfinished
- Number of fireplaces: 2
- Fireplace features: Wood Burning, Family Room, Master Bedroom
Interior area
- Total structure area: 4,512
- Total interior livable area: 4,550 sqft
Property
Parking
- Total spaces: 3
- Parking features: Brick Driveway, Garage Door Opener, Garage, On Site, Garage Owned, Attached
- Attached garage spaces: 3
- Has uncovered spaces: Yes
Accessibility
- Accessibility features: Two or More Access Exits, Door Width 32 Inches or More, Main Level Entry, Disability Access
Features
- Stories: 2
Lot
- Size: 1.07 Acres
Details
- Parcel number: 15201020110000
- Special conditions: None
Construction
Type & style
- Home type: SingleFamily
- Architectural style: Cape Cod
- Property subtype: Single Family Residence
Materials
- Brick
Condition
- New construction: No
- Year built: 1987
Utilities & green energy
- Electric: 200+ Amp Service
- Sewer: Septic Tank
- Water: Public
Community & HOA
HOA
- Services included: None
Location
- Region: Long Grove
Financial & listing details
- Price per square foot: $207/sqft
- Tax assessed value: $753,966
- Annual tax amount: $19,512
- Date on market: 1/9/2025
- Listing terms: Conventional
- Ownership: Fee Simple
Price history
| Date | Event | Price |
|---|---|---|
| 3/18/2025 | Sold | $940,000$207/sqft |
Source: Public Record Report a problem | ||
| 1/11/2025 | Sold | $940,000+1.6%$207/sqft |
Source:  MRED as distributed by MLS GRID #12266234 Report a problem MRED as distributed by MLS GRID #12266234 Report a problem | ||
| 1/9/2025 | Listed for sale | $925,000$203/sqft |
Source: MRED as distributed by MLS GRID #12266234 Report a problem | ||
Public tax history
| Year | Property taxes | Tax assessment |
|---|---|---|
| 2024 | $22,469 +6.4% | $293,234 +16.7% |
| 2023 | $21,117 +8.2% | $251,297 +9.2% |
| 2022 | $19,512 +3.5% | $230,210 +8.4% |
| 2021 | $18,856 +2.3% | $212,329 +0.7% |
| 2020 | $18,431 +0.2% | $210,756 +0.4% |
| 2019 | $18,396 -9.4% | $209,979 +6.3% |
| 2018 | $20,311 | $197,590 -17% |
| 2017 | $20,311 +5.8% | $238,199 +4.4% |
| 2016 | $19,197 +3% | $228,095 +1.9% |
| 2015 | $18,634 +1.7% | $223,758 +11.2% |
| 2014 | $18,326 +3% | $201,177 -4.9% |
| 2012 | $17,789 -6.8% | $211,563 -11.5% |
| 2011 | $19,082 +23.4% | $239,063 +11.6% |
| 2010 | $15,458 +2.6% | $214,299 -5.2% |
| 2009 | $15,066 +3.7% | $226,173 +2% |
| 2008 | $14,522 +5.5% | $221,633 +4.2% |
| 2006 | $13,759 +2.9% | $212,761 |
| 2005 | $13,366 +5.5% | -- |
| 2004 | $12,675 +111.7% | -- |
| 2003 | $5,988 -48.8% | -- |
| 2002 | $11,691 +119.4% | -- |
| 2001 | $5,329 -46.7% | $163,513 +5.8% |
| 2000 | $9,990 | $154,540 |
Find assessor info on the county website
Neighborhood: 60047
Nearby homes
- $877,3005 bd4 ba3.3k sqft5356 Oak Grove Dr, Long Grove, IL 60047Off Market
- $840,8004 bd4 ba3.4k sqft5360 Hedgewood Ct, Long Grove, IL 60047Off Market
- $867,000-- bd3 ba3.8k sqft5279 Wakefield Ln, Long Grove, IL 60047Off Market
- $758,5004 bd2 ba4k sqft5348 Oak Grove Dr, Long Grove, IL 60047Off Market
- $967,100-- bd4 ba4.1k sqft5277 Wakefield Ln, Long Grove, IL 60047Off Market
- $661,9004 bd2 ba2.4k sqft5362 Hedgewood Ct, Long Grove, IL 60047Off Market
- $846,2004 bd4 ba3.5k sqft5345 Prairie Xing, Long Grove, IL 60047Off Market
- $928,4004 bd4 ba3.7k sqft5343 Prairie Xing, Long Grove, IL 60047Off Market
Nearby schools
GreatSchools rating
- NAWillow Grove Kindergarten CenterGrades: PK-KDistance: 1.6 mi
- 9/10Woodlawn Middle SchoolGrades: 6-8Distance: 2.4 mi
- 9/10Adlai E Stevenson High SchoolGrades: 9-12Distance: 1.8 mi
Schools provided by the listing agent
- Elementary: Country Meadows Elementary Schoo
- High: Adlai E Stevenson High School
- District: 96
Source: MRED as distributed by MLS GRID. This data may not be complete. We recommend contacting the local school district to confirm school assignments for this home.
Get a cash offer in 3 minutes
Find out how much your home could sell for in as little as 3 minutes with a no-obligation cash offer.
Estimated market value
$1,064,800
Get a cash offer in 3 minutes
Find out how much your home could sell for in as little as 3 minutes with a no-obligation cash offer.
Estimated market value
$1,064,800
- Illinois
- Lake County
- Long Grove
- 60047
- 5358 Oak Grove Dr
