Brand-New 3 Bed / 2.5 Bath Mapleton Townhome Garage, Pool, Gym & Mountain Views
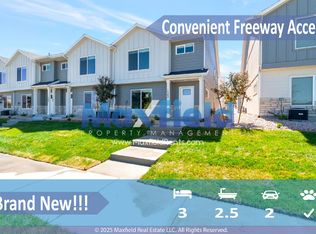
Be the first to live in this brand-new 2026 townhome in the Harmony Ridge community of Mapleton.
The rental includes the main and upper levels, providing approximately 1,595 sq. ft. of finished living space with 3 bedrooms and 2.5 bathrooms. The owners occupy the basement level.
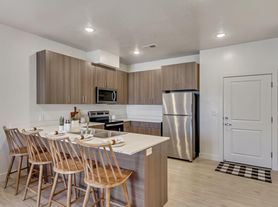
The main floor features a bright, open-concept great room with large windows, tall ceilings, luxury vinyl plank flooring, a dining area, and plenty of natural light. The kitchen features quartz countertops, a large island, gas range/oven, microwave, dishwasher, disposal, modern cabinetry, and a brand-new refrigerator that will be installed before move-in.
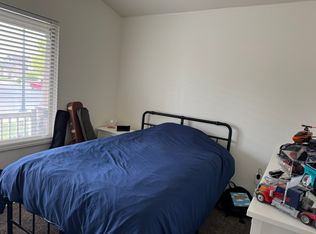
Upstairs are all three bedrooms, including a spacious primary suite with a large walk-in closet and private bathroom with double vanity and walk-in shower. Two additional bedrooms, a second full bathroom, and a dedicated laundry area are also upstairs. A brand-new washer and dryer are included and will be installed before move-in.
The home also features central A/C, high-efficiency heating, double-pane windows, modern finishes, a deck, and beautiful mountain views.
PARKING
Tenants receive one interior garage space and one dedicated driveway space directly in front of their garage stall. Additional nearby community parking is available where permitted.
UTILITIES & INTERNET
A flat $225/month utility package includes electricity, natural gas, water/sewer, trash, and high-speed internet. This is in addition to the base rent.
COMMUNITY AMENITIES
Harmony Ridge offers a swimming pool, clubhouse, fitness center, pickleball courts, playground, hiking and biking trails, open/common areas, and snow removal.
CONVENIENT LOCATION
Near Spanish Fork Canyon, Spanish Fork Hospital, Costco, Target, Walmart, and I-15, with access to Provo and BYU.
LEASE DETAILS
12-month lease preferred. No smoking or vaping inside the home or garage. Pets considered on a case-by-case basis with additional pet deposit and monthly pet rent. Renter's insurance required. This is an owner-occupied property; tenants have use of the main and upper levels, and owners occupy the basement.
Applicants will be evaluated using consistent screening criteria including income verification, credit/background screening, and rental history.
Message for additional information, application details, or to schedule a showing.
12-month lease preferred. Rent is $1,995/month plus a $225/month flat utility package, for a total monthly housing cost of $2,220. Utility package includes electricity, natural gas, water/sewer, trash, and high-speed internet. Security deposit is $1,995.
Rental includes the main and upper levels of the home; owners occupy the basement level.
Tenants receive 1 private interior garage space and 1 dedicated driveway space directly in front of their garage stall. Additional community parking may be available subject to HOA rules and availability.
No smoking or vaping inside the home or garage.
Pets considered on a case-by-case basis and, if approved, may require an additional pet deposit and monthly pet rent. Assistance animals are handled separately in accordance with applicable law.
A brand-new refrigerator, washer, and dryer will be installed before move-in and are included with the rental.
Renter's insurance is required. No short-term rentals or subletting without prior written approval.
Townhouse for rent
Townhouse
Available Mon Nov 2 2026
Cats, dogs OK
Air conditioner, central air
Hookups laundry
Attached garage parking
What's special
Modern finishesModern cabinetryLuxury vinyl plank flooringBeautiful mountain viewsLarge islandDining areaSpacious primary suite
- 4 days |
- -- |
- -- |
Zillow last checked:
Listing updated:
Travel times
Facts & features
Interior
Bedrooms & bathrooms
- Bedrooms: 3
- Bathrooms: 3
- Full bathrooms: 2
- 1/2 bathrooms: 1
Cooling
- Air Conditioner, Central Air
Appliances
- Included: Dishwasher, Microwave Oven, Oven, Refrigerator
- Laundry: Hookups
Features
- Walk In Closet
- Flooring: Carpet
Interior area
- Total interior livable area: 1,595 sqft
Property
Parking
- Parking features: Attached, Garage, Off Street
- Has attached garage: Yes
- Details: Contact manager
Features
- Patio & porch: Patio
- Pool features: Pool
Details
- Additional structures: Garage(s)
Construction
Type & style
- Home type: Townhouse
- Property subtype: Townhouse
Utilities & green energy
- Utilities for property: Electricity, Garbage, Gas, Internet, Sewage, Water
Building
Management
- Pets allowed: Yes
Community & HOA
Community
- Features: Pool
Location
- Region: Mapleton
Financial & listing details
- Lease term: 1 Year
Nearby apartments for rent


Price history
| Date | Event | Price |
|---|---|---|
| 10/9/2026 | Listed for rent | $1,995$1/sqft |
Source: Zillow Rentals Report a problem | ||