Skip main navigation
Active under contract
  • Price cut: $5.9K (8/19)
    $169,000

    5358 S Highpoint Dr, Albion, IN 46701

    2beds
    640sqft
    : 
    $1,099/mo
    Get pre-qualified
    Single Family Residence
    Built in 1965
    7,840 Square Feet Lot
    $170,800 Zestimate®
    $--/sqft
    $-- HOA

    What's special

    Cozy cottageNew fencingNew water softenerAttic insulationNew water heater
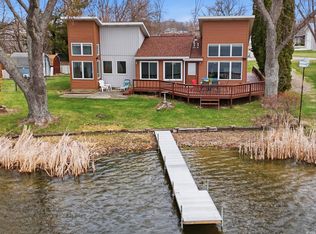
    If you love the lake, this charming 2 bed, 1 bath cottage on Big Lake may just be for you. With water access to the channel directly from the pier in the backyard, plus a shared community boat launch just across the street, it makes it easy to enjoy the lake and spend more time outside.The home has seen meaningful updates, including a new mini split for year-round heating and cooling, new water heater, new water softener, attic insulation, and new fencing. The monitored Atomic well-water aeration system helps keep the water smelling and tasting its best, with service automatically coordinated if sulfur is detected.Whether you're looking for a cozy cottage to call your own or a place to escape for weekends and make memories, 5358 S Highpoint Dr offers a simple way to enjoy the lake without the maintenance and upkeep of a massive home. There's an option to purchase with all personal property in order to make it an easy transition!
    16 days
    |
    727
    |
    43
    |

    Likely to sell faster than

    Zillow last checked:

    Listing updated:

    Listed by:

    Michael Kumfer Cell:260-354-1216,

    eXp Realty, LLC

    Source: IRMLS,MLS#: 202631653MLS Logo

      Facts & features

      Interior

      Bedrooms & bathrooms
      • Bedrooms: 2
      • Bathrooms: 1
      • Full bathrooms: 1
      • Main level bedrooms: 2
      Bedroom 1
      • Level: Main
      Bedroom 2
      • Level: Main
      Kitchen
      • Level: Main
      • Area: 56
      • Dimensions: 8 x 7
      Living room
      • Level: Main
      • Area: 132
      • Dimensions: 12 x 11
      Heating
      • Baseboard
      Cooling
      • None
      Appliances
      • Included: Microwave, Refrigerator, Washer, Washer/Dryer Stacked, Electric Range
      Features
      • Has basement: No
      • Has fireplace: No
      Interior area
      • Total structure area: 640
      • Total interior livable area: 640 sqft
      • Finished area above ground: 640
      • Finished area below ground: 0
      Video & virtual tour

      Property

      Features
      • Levels: One
      • Stories: 1
      Lot
      • Size: 7,840 Square Feet
      • Dimensions: 80X100
      • Features: Level
      Details
      • Additional structures: Shed
      • Parcel number: 571932100123.000009

      Construction

      Type & style
      • Home type: SingleFamily
      • Property subtype: Single Family Residence
      Materials
      • Vinyl Siding
      • Foundation: Slab
      Condition
      • New construction: No
      • Year built: 1965

      Utilities & green energy

      • Sewer: City
      • Water: Well

      Community & HOA

      Community
      • Subdivision: None
      Location
      • Region: Albion

      Financial & listing details

      • Tax assessed value: $111,500
      • Annual tax amount: $1,533
      • Date on market: 8/5/2026
      • Listing terms: Cash,Conventional,FHA,VA Loan

        Estimated market value

        $170,800

        $162,000 - $179,000

        $1,061/mo

        Price history

        DateEventPrice
        8/19/2026Contingent$169,000$264/sqft
        Source: eXp Realty #202631653 Report a problem
        8/19/2026Price change$169,000-3.4%
        Source: IRMLS #202631653 Report a problem
        8/12/2026Price change$174,900-5.4%
        Source: IRMLS #202631653 Report a problem
        8/5/2026Listed for sale$184,900-7.5%
        Source: IRMLS #202631653 Report a problem
        7/1/2025Listing removed$200,000
        Source: IRMLS #202503150 Report a problem
        1/31/2025Price change$200,000+122.2%
        Source: IRMLS #202503150 Report a problem
        3/4/2021Pending sale$90,000
        Source: IRMLS #202106352 Report a problem
        3/2/2021Listed for sale$90,000+30.4%
        Source: IRMLS #202106352 Report a problem
        2/25/2009Sold$69,000$108/sqft
        Source: Agent Provided Report a problem

        Public tax history

        YearProperty taxesTax assessment
        2025$1,208 -0.6%$111,500 +20.9%
        2024$1,215 -6%$92,200 +2.3%
        2023$1,293 $90,100 -4.5%
        2022-- $94,300 +11.6%
        2021-- $84,500 +9.2%
        2020-- $77,400 +9.6%
        2019$25 -15.7%$70,600 -0.1%
        2018$30 -91.4%$70,700 +1.6%
        2017$351 +2.3%$69,600 -38.4%
        2016$343 +2568.5%$112,900 +75.6%
        2014$13 -22.8%$64,300 -0.8%
        2013$17 -55.2%$64,800 -10.2%
        2012$37 -15.2%$72,200 -2.4%
        2011$44 -7.9%$74,000
        2010$48 -89.7%$74,000 -46%
        2009$464 -78.2%$137,100 -9.3%
        2007$2,128 $151,100 +204%
        2006-- $49,700 +7.6%
        2005-- $46,200
        Find assessor info on the county website

        Monthly payment

        Est. payment

        Payment breakdown

        Explore the cost of this home by adjusting the details. Changes won't be saved.
        All calculations are estimates and provided by Zillow, Inc. for informational purposes only. Actual amounts may vary.
        HOA fees may include property taxes on listings classified as Co-Ops. Contact the listing agent and/or owner for fee details.
        See how much you could borrow to make a competitive offer.

        Climate risks

        Neighborhood: 46701

        Getting around

        0 / 100
        Car-Dependent
        25 / 100
        Somewhat Bikeable

        Nearby schools

        GreatSchools rating
        Schools provided by the listing agent
        • Elementary: Central Noble
        • Middle: Central Noble Jr/Sr
        • High: Central Noble Jr/Sr
        • District: Central Noble Community

        Source: IRMLS. This data may not be complete. We recommend contacting the local school district to confirm school assignments for this home.

        A local agent can set up tours, give advice and negotiate with sellers.

        Browse local experts

        Similar homes