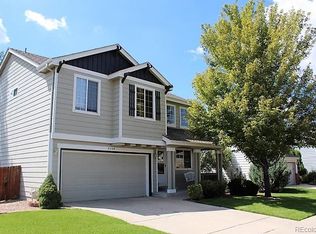
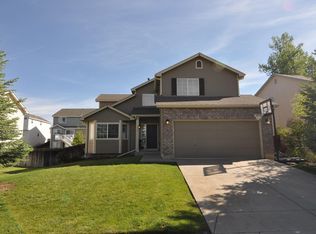
5358 S Liverpool Way, Centennial, CO 80015
Home value
$564,200
$536,000 - $592,000
$3,099/mo
Owner options
$3,099/mo
Rent Zestimate®
Find your next renter with Zillow Rental Manager. Plus, with online applications, you can quickly screen prospective tenants – for free.
$3,099/mo
Rent Zestimate®
$3,671/mo
Est. payment
Refinancing to a lower rate could help reduce your monthly payments and save thousands over the life of the loan.
$3,671/mo
Est. payment
Explore your selling options
Work with a Zillow partner agent
Leverage their expertise and Zillow's premium Showcase listings to get your home seen by more buyers.
Get startedList with your own agent
Get your home in front of millions of buyers by listing it on Zillow.
Learn how to do itSell it yourself
Take full control of how buyers see your home on Zillow by listing For Sale by Owner (FSBO).
List your homeWhat's special
Zillow last checked:
Listing updated:
Tatyana Sturm 720-273-7419 tatyana@exitrealtydtc.com,
EXIT Realty DTC, Cherry Creek, Pikes Peak.,
The Storck Team 720-350-5909,
EXIT Realty DTC, Cherry Creek, Pikes Peak.
Troy Hansford Team
RE/MAX Professionals
Courtney Vance, 100031595
RE/MAX Professionals
Facts & features
Interior
Bedrooms & bathrooms
- Bedrooms: 3
- Bathrooms: 2
- Full bathrooms: 1
- 3/4 bathrooms: 1
- Main level bathrooms: 2
- Main level bedrooms: 3
Primary bedroom
- Description: This Sprawling Owner's Suite Is Your Personal And Tranquil Oasis Featuring Continued Plush Carpeting And Neutral Paint Finishes Which Are Uniform To The Whole Home; Beautifully Finished Off By Gently Sloped Vaulted Ceilings With An Upgraded Ceiling Fan.
- Level: Main
- Area: 252 Square Feet
- Dimensions: 18 x 14
Bedroom
- Description: Two Generously Sized Additional Bedrooms Are Also Located On The Main Level With The Owner's Suite For Your Peace Of Mind And Security With The First One Currently Serving As A Home Office Space Featuring Dual Access Points In The Room To Include The Elegant French Door Style Entry Which Is Just Off Of The Living Room.
- Level: Main
- Area: 108 Square Feet
- Dimensions: 12 x 9
Bedroom
- Description: Having Two Generously Sized Additional Bedrooms On The Main Level With The Owner's Suite Allows For Room To Grow, Teen Quarters, Or Even A Guest Suite; The Possibilities Are Endless.
- Level: Main
- Area: 120 Square Feet
- Dimensions: 12 x 10
Primary bathroom
- Description: This Delightful Private Owner's Bathroom Was Recently Fully Remastered In November Of 2023 Featuring Custom Tile Designs In The Shower Surround Along With Separate Dual Sink Vanities Making Getting Ready For Your Busy Day Side By Side Much More Manageable.
- Level: Main
- Area: 99 Square Feet
- Dimensions: 9 x 11
Bathroom
- Description: Another Secondary Full Bathroom Is Centrally Loceted To The Main Level Making It Easily Accessible From Anywhere In The Home Day Or Evening; An Extended Vanity Is Found For Your Every Storage Need Along With A Clean And Crisp Shower/Tub Combo.
- Level: Main
- Area: 42 Square Feet
- Dimensions: 7 x 6
Dining room
- Description: The Formal Dining Area Is Up Next Featuring Plenty Of Space For Even A Larger Dining Suite Along With Gorgeous And Rich Flooring Which Flows Into The Kitchen; Nicely Finished With Updated Lighting Which Is Uniform To The Rest Of The Main Entertainment Areas.
- Level: Main
- Area: 182 Square Feet
- Dimensions: 13 x 14
Family room
- Description: Next Venture Into The Main Entertainment Space Quietly Nestled At The Back Of The Main Level And Starting With The Family Room Which Is Beautifully Anchored By A Stately And Traditional Cozy Gas Burning Fireplace; All Open To The Dining Area And Kitchen Making This Layout Ideal For Entertaining.
- Level: Main
- Area: 682 Square Feet
- Dimensions: 31 x 22
Kitchen
- Description: This Gorgeous Gourmet Kitchen Is Every Chef's Dream Complete With Everything You Need From A Large Center Island To Abundant Rich Cabinetry And A Pantry For Your Every Storage Need To Newer Stainless Steel Appliances Which Are All Included With The Sale Of The Home.
- Level: Main
- Area: 156 Square Feet
- Dimensions: 13 x 12
Laundry
- Description: The Laundry Room Is Perfectly Placed Just Inside The Garage Entryway Ready To Tackle Any Mess Your Day Of Work Or Colorado Adventure May Bring.
- Level: Main
- Area: 54 Square Feet
- Dimensions: 9 x 6
Living room
- Description: A Spacious And Sunny Formal Living Room Greets You As You Arrive Showcasing A Lovely Tiled Entryway Leading From The Front Door Along With Updated Lighting; Nicely Finished With Plush Carpeting That Has Been Professionally Cleaned And Neutral Tones Making This Whole Home So Easy To Decorate.
- Level: Main
Heating
- Forced Air
Cooling
- Central Air
Appliances
- Included: Dishwasher, Disposal, Gas Water Heater, Microwave, Oven, Range, Range Hood, Refrigerator
Features
- Built-in Features, Ceiling Fan(s), Eat-in Kitchen, High Ceilings, High Speed Internet, Kitchen Island, Open Floorplan, Pantry, Primary Suite, Smoke Free, Vaulted Ceiling(s), Walk-In Closet(s)
- Flooring: Carpet, Laminate, Tile
- Windows: Double Pane Windows, Window Coverings
- Basement: Bath/Stubbed,Interior Entry,Partial,Unfinished
- Number of fireplaces: 1
- Fireplace features: Family Room, Gas
- Common walls with other units/homes: No Common Walls
Interior area
- Total structure area: 2,462
- Total interior livable area: 2,462 sqft
- Finished area above ground: 1,659
- Finished area below ground: 0
Property
Parking
- Total spaces: 3
- Parking features: Exterior Access Door
- Attached garage spaces: 3
Features
- Levels: One
- Stories: 1
- Entry location: Ground
- Patio & porch: Covered, Deck, Front Porch
- Exterior features: Garden, Private Yard, Rain Gutters
- Fencing: Full
Lot
- Size: 7,928 sqft
- Features: Landscaped, Level, Near Public Transit, Sprinklers In Front, Sprinklers In Rear
- Residential vegetation: Grassed, Xeriscaping
Details
- Parcel number: 033702158
- Zoning: SFR
- Special conditions: Standard
Construction
Type & style
- Home type: SingleFamily
- Architectural style: Traditional
- Property subtype: Single Family Residence
Materials
- Brick, Frame, Wood Siding
- Roof: Composition
Condition
- Updated/Remodeled
- Year built: 1998
Details
- Builder name: Melody Homes Inc
Utilities & green energy
- Sewer: Public Sewer
- Water: Public
- Utilities for property: Cable Available, Electricity Connected, Internet Access (Wired), Natural Gas Connected, Phone Available
Community & neighborhood
Security
- Security features: Carbon Monoxide Detector(s), Smoke Detector(s)
Location
- Region: Centennial
- Subdivision: Park View Meadows
HOA & financial
HOA
- Has HOA: Yes
- HOA fee: $380 annually
- Services included: Trash
- Association name: Park View Highlands
- Association phone: 303-369-0800
Other
Other facts
- Listing terms: Cash,Conventional,FHA,VA Loan
- Ownership: Individual
- Road surface type: Paved
Price history
| Date | Event | Price |
|---|---|---|
| 12/20/2023 | Sold | $565,000-0.9%$229/sqft |
Source: | ||
| 12/2/2023 | Contingent | $570,000$232/sqft |
Source: | ||
| 11/29/2023 | Pending sale | $570,000$232/sqft |
Source: | ||
| 11/17/2023 | Listed for sale | $570,000+39.7%$232/sqft |
Source: | ||
| 4/8/2019 | Sold | $407,900$166/sqft |
Source: Public Record Report a problem | ||
| 3/8/2019 | Pending sale | $407,900$166/sqft |
Source: Keller Williams Realty DTC LLC #4340084 Report a problem | ||
| 3/7/2019 | Listed for sale | $407,900+71.7%$166/sqft |
Source: Keller Williams DTC #4340084 Report a problem | ||
| 3/17/2018 | Listing removed | $2,100$1/sqft |
Source: Owner Report a problem | ||
| 3/9/2018 | Listed for rent | $2,100+5.3%$1/sqft |
Source: Owner Report a problem | ||
| 9/2/2017 | Listing removed | $1,995$1/sqft |
Source: Owner Report a problem | ||
| 8/17/2017 | Price change | $1,995-5%$1/sqft |
Source: Owner Report a problem | ||
| 8/1/2017 | Listed for rent | $2,100+6.3%$1/sqft |
Source: Owner Report a problem | ||
| 4/10/2016 | Listing removed | $1,975$1/sqft |
Source: Owner Report a problem | ||
| 3/16/2016 | Listed for rent | $1,975+9.7%$1/sqft |
Source: Owner Report a problem | ||
| 8/5/2013 | Listing removed | $1,800$1/sqft |
Source: Renters Warehouse Report a problem | ||
| 7/4/2013 | Listed for rent | $1,800$1/sqft |
Source: Renters Warehouse Report a problem | ||
| 6/26/2002 | Sold | $237,500+39.6%$96/sqft |
Source: Public Record Report a problem | ||
| 8/19/1998 | Sold | $170,161$69/sqft |
Source: Public Record Report a problem | ||
Public tax history
| Year | Property taxes | Tax assessment |
|---|---|---|
| 2025 | $3,814 +12.4% | $35,406 -1.8% |
| 2024 | $3,392 +16.5% | $36,059 -10.1% |
| 2023 | $2,911 -0.4% | $40,130 +37.3% |
| 2022 | $2,922 | $29,218 -2.8% |
| 2021 | -- | $30,059 +7.5% |
| 2020 | $2,746 +8.9% | $27,964 |
| 2019 | $2,522 | $27,964 +17.6% |
| 2018 | $2,522 +1.7% | $23,774 |
| 2017 | $2,480 | $23,774 +16.2% |
| 2016 | -- | $20,465 |
| 2015 | -- | $20,465 +20.3% |
| 2014 | $2,179 +9.3% | $17,018 -4.2% |
| 2013 | $1,993 | $17,770 |
| 2012 | -- | $17,770 |
| 2011 | $1,898 +2% | $17,770 +2.5% |
| 2010 | $1,860 -12% | $17,340 |
| 2009 | $2,114 | $17,340 -11.9% |
| 2008 | -- | $19,684 |
| 2007 | -- | $19,684 +4.1% |
| 2006 | -- | $18,912 |
| 2005 | -- | $18,912 -0.4% |
| 2002 | $2,376 +12.1% | $18,980 +17.2% |
| 2001 | $2,120 | $16,200 |
Find assessor info on the county website
Neighborhood: 80015
Nearby homes
Nearby schools
GreatSchools rating
- 5/10Timberline Elementary SchoolGrades: PK-5Distance: 0.4 mi
- 4/10Thunder Ridge Middle SchoolGrades: 6-8Distance: 0.4 mi
- 9/10Eaglecrest High SchoolGrades: 9-12Distance: 0.5 mi
Schools provided by the listing agent
- Elementary: Timberline
- Middle: Thunder Ridge
- High: Eaglecrest
- District: Cherry Creek 5
Source: REcolorado as distributed by MLS GRID. This data may not be complete. We recommend contacting the local school district to confirm school assignments for this home.
Get a cash offer in 3 minutes
- Colorado
- Arapahoe County
- Centennial
- 80015
- 5358 S Liverpool Way