Skip main navigation
Sold for $1,615,000
  • $1,615,000

    5358 SW Pomegranate Way, Palm City, FL 34990

    4beds
    4,369sqft
    Single Family Residence
    Built in 2024
    0.74 Acres Lot
    $1,635,900 Zestimate®
    $370/sqft
    $7,539 Estimated rent

    Home value

    $1,635,900

    $1.46M - $1.83M

    $7,539/mo

    Zestimate® history
    Loading
    Loading...

    Owner options

    List your home for rent

    $7,539/mo

    Rent Zestimate®

    Find your next renter with Zillow Rental Manager. Plus, with online applications, you can quickly screen prospective tenants – for free.

    Learn more

    $7,539/mo

    Rent Zestimate®

    Refinance and save

    $11,148/mo

    Est. payment

    Refinancing to a lower rate could help reduce your monthly payments and save thousands over the life of the loan.

    See today's rates

    $11,148/mo

    Est. payment

    Explore your selling options

    Work with a Zillow partner agent

    Leverage their expertise and Zillow's premium Showcase listings to get your home seen by more buyers.

    Get started

    List with your own agent

    Get your home in front of millions of buyers by listing it on Zillow.

    Learn how to do it

    Sell it yourself

    Take full control of how buyers see your home on Zillow by listing For Sale by Owner (FSBO).

    List your home

    What's special

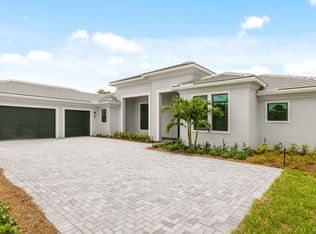
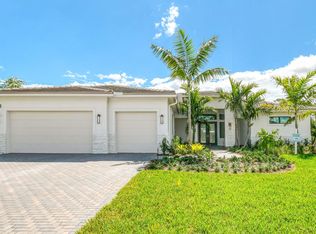
    Exquisite 4 bedroom + club room, 4.5 bath CBS estate home in the prestigious gated community of Canopy Creek. Built in 2024, this 4,324 sq ft residence is the perfect blend of modern elegance and thoughtful upgrades, featuring soaring ceilings, a light-filled open floor plan, impact windows, and an extended lanai with a summer kitchen—ideal for both grand entertaining and relaxed Florida living. Step through the elegant double doors into a bright and spacious foyer, where serene preserve views immediately draw you in. The open-concept great room boasts abundant natural light and seamless flow into the club room, creating a versatile space for gatherings or quiet evenings. The gourmet chef's kitchen is the heart of the home, showcasing a large quartz island, premium Monogram built-in appliances, custom cabinetry with crown molding, and a matching quartz backsplash. Just beyond, the dining area offers a perfect setting for everyday meals or special occasions, all while enjoying panoramic views of the backyard oasis. The luxurious primary suite is a private retreat with a tray ceiling, peaceful preserve views, and a spa-like bathroom. Indulge in the stand-alone soaking tub, dual quartz-topped vanities, frameless glass shower, and an expansive walk-in closet designed for exceptional storage and style. Three additional bedrooms, each with its own ensuite bath, provide comfort and privacy for family and guests. A beautifully appointed powder room ensures convenience for visitors, while the thoughtful split-bedroom layout enhances the home's sense of space and privacy. The extended covered lanai with a summer kitchen is perfect for alfresco dining, morning coffee, or evening cocktails. The fully fenced backyardbordered by lush Clusia hedgingoffers unmatched privacy, while the expansive lot provides plenty of space for a future pool. Custom electric blinds throughout the home allow you to control sunlight and privacy at the touch of a button. This home also features a 4-car garage equipped with a Tesla charger, impact glass windows, and a sprawling 0.74-acre preserve lot. Every detail has been carefully considered to combine functionality with luxury, creating a move-in-ready haven. Canopy Creek offers residents a lifestyle of elegance and recreation with a resort-style clubhouse, swimming pool, tennis and pickleball courts, fitness center, and scenic walking and biking trailsall within a secure, gated environment. Located in the heart of Palm City, this home is just minutes from top-rated schools, charming shops, fine dining, world-class golf courses, and pristine beaches. Easy access to I-95 and the Florida Turnpike ensures convenient travel to nearby cities. Don't miss the chance to own this extraordinary Canopy Creek estate,schedule your private showing today before it's gone!

    Zillow last checked:

    Listing updated:

    Listed by:

    Holly Meyer Lucas 561-406-5228,

    Compass Florida, LLC (Jupiter),

    Brittney Thomas 561-289-4038,

    Compass Florida, LLC (Jupiter)

    Bought with:

    Keri V. Burgess, 3076174

    RE/MAX of Stuart

    Source: BeachesMLS,MLS#: R11115418MLS LogoOriginating MLS: BeachesMLS

    Facts & features

    Interior

    Bedrooms & bathrooms
    • Bedrooms: 4
    • Bathrooms: 5
    • Full bathrooms: 4
    • 1/2 bathrooms: 1
    • Main level bathrooms: 4
    • Main level bedrooms: 4
    Primary bedroom
    • Description: Owner's Suite
    • Level: First
    • Area: 357
    • Dimensions: 21 X 17
    Bedroom 2
    • Level: First
    • Area: 180
    • Dimensions: 18 X 10
    Bedroom 3
    • Description: Suite 3
    • Level: First
    • Area: 168.96
    • Dimensions: 13.2 X 12.8
    Bedroom 4
    • Description: Suite 4
    • Level: First
    • Area: 176.4
    • Dimensions: 14 X 12.6
    Kitchen
    • Level: First
    • Area: 340
    • Dimensions: 20 X 17
    Living room
    • Level: First
    • Area: 879.54
    • Dimensions: 32.1 X 27.4
    Other
    • Description: Club Room
    • Level: First
    • Area: 2084.2
    • Dimensions: 122.6 X 17
    Heating
    • Central
    Cooling
    • Central Air
    Appliances
    • Included: Cooktop, Dryer, Dishwasher, Disposal, Gas Range, Microwave, Oven, Refrigerator, Washer
    • Laundry: Inside, Laundry Tub
    Features
    • Bathtub, Dining Area, Separate/Formal Dining Room, Entrance Foyer, High Ceilings, Kitchen Island, Living/Dining Room, Main Level Primary, Pantry, Split Bedrooms, Soaking Tub, Separate Shower, Walk-In Closet(s)
    • Flooring: Other
    • Windows: Blinds
    Interior area
    • Total structure area: 5,814
    • Total interior livable area: 4,369 sqft

    Property

    Parking
    • Total spaces: 4
    • Parking features: Attached, Garage
    • Attached garage spaces: 4
    Features
    • Levels: Multi/Split,One
    • Stories: 1
    • Entry location: Entry Level Living Area Y
    • Patio & porch: Covered, Patio
    • Exterior features: Built-in Barbecue, Barbecue, Outdoor Kitchen, Outdoor Living Area, Room For Pool
    • Pool features: Association
    • Fencing: Fenced
    • Has view: Yes
    • View description: Preserve
    • Waterfront features: None
    Lot
    • Size: 0.74 Acres
    • Features: Sprinkler System
    Details
    • Parcel number: 103840001000010800
    • Zoning: Res
    • Horses can be raised: Yes
    • Horse amenities: Riding Trail

    Construction

    Type & style
    • Home type: SingleFamily
    • Architectural style: Colonial
    • Property subtype: Single Family Residence
    Materials
    • Block, Concrete
    • Roof: Concrete,Tile
    Condition
    • Resale
    • New construction: No
    • Year built: 2024
    Details
    • Builder model: Zoe
    • Builder name: Kolter Homes

    Utilities & green energy

    • Sewer: Public Sewer
    • Water: Public
    • Utilities for property: Natural Gas Available, Sewer Available, Water Available

    Community & HOA

    Community
    • Features: Home Owners Association, Equestrian Facilities, Gated, Street Lights, Sidewalks
    • Security: Gated Community
    • Subdivision: TUSCAWILLA (AKA CANOPY CREEK)
    HOA
    • Has HOA: Yes
    • Amenities included: Basketball Court, Clubhouse, Fitness Center, Playground, Pickleball, Park, Pool, Spa/Hot Tub, Sidewalks, Tennis Court(s), Trail(s)
    • Services included: Common Areas, Recreation Facilities
    • HOA fee: $406 monthly
    Location
    • Region: Palm City

    Financial & listing details

    • Price per square foot: $370/sqft
    • Tax assessed value: $1,341,990
    • Annual tax amount: $1,700
    • Date on market: 8/13/2025
    • Cumulative days on market: 27 days
    • Listing terms: Cash,Conventional,FHA,VA Loan
    • Road surface type: Paved

    Price history

    DateEventPrice
    9/25/2025Sold$1,615,000-4.9%$370/sqft
    Source: BeachesMLS #R11115418 Report a problem
    9/18/2025Pending sale$1,699,000$389/sqft
    Source: BeachesMLS #RX-11115418 Report a problem
    8/13/2025Listed for sale$1,699,000+9.6%$389/sqft
    Source: BeachesMLS #RX-11115418 Report a problem
    9/25/2024Sold$1,549,990-6.1%$355/sqft
    Source: BeachesMLS #R11007470 Report a problem
    8/26/2024Pending sale$1,649,990$378/sqft
    Source: BeachesMLS #RX-11007470 Report a problem
    7/24/2024Price change$1,649,990-5.7%$378/sqft
    Source: Kolter Homes Report a problem
    5/10/2024Price change$1,749,990-5.4%$401/sqft
    Source: Kolter Homes Report a problem
    5/8/2024Listed for sale$1,849,990$423/sqft
    Source: Kolter Homes Report a problem

    Public tax history

    YearProperty taxesTax assessment
    2025$20,976 +1133.4%$1,341,990 +2199.5%
    2024$1,701 +38.9%$58,359 +10%
    2023$1,224 -1.9%$53,054 +10%
    2022$1,248 +6%$48,231 +10%
    2021$1,177 +2.5%$43,847 +10%
    2020$1,148 +1.5%$39,861 +10%
    2019$1,131 $36,237 -67.1%
    2018$1,131 +2.1%$110,000
    2017$1,108 +199.9%$110,000 +46.7%
    2016$369 $75,000
    2015$369 $75,000 +233.3%
    2014$369 $22,500
    2013-- $22,500
    2012-- $22,500
    2011-- $22,500
    2010-- $22,500 -44.4%
    2009-- $40,500 -10%
    2008-- $45,000 -20.5%
    2007$566 $56,610
    Find assessor info on the county website

    Neighborhood: 34990

    Nearby schools

    GreatSchools rating
    Schools provided by the listing agent
    • Elementary: Citrus Grove (Martin)
    • Middle: Hidden Oaks
    • High: South Fork

    Source: BeachesMLS. This data may not be complete. We recommend contacting the local school district to confirm school assignments for this home.

    Get a cash offer in 3 minutes
    Find out how much your home could sell for in as little as 3 minutes with a no-obligation cash offer.
    Estimated market value
    $1,635,900
    Get a cash offer in 3 minutes
    Find out how much your home could sell for in as little as 3 minutes with a no-obligation cash offer.
    Estimated market value
    $1,635,900